Skip main navigation
Sold for $455,000
  • $455,000

    57 E Mount Vernon St, Oxford, PA 19363

    3beds
    2,352sqft
    Single Family Residence
    Built in 1928
    0.93 Acres Lot
    $434,200 Zestimate®
    $193/sqft
    $2,750 Estimated rent

    Home value

    $434,200

    $373,000 - $495,000

    $2,750/mo

    Zestimate® history
    Loading
    Loading...

    Owner options

    List your home for rent

    $2,750/mo

    Rent Zestimate®

    Find your next renter with Zillow Rental Manager. Plus, with online applications, you can quickly screen prospective tenants – for free.

    Learn more

    $2,750/mo

    Rent Zestimate®

    Refinance and save

    $2,880/mo

    Est. payment

    Refinancing to a lower rate could help reduce your monthly payments and save thousands over the life of the loan.

    See today's rates

    $2,880/mo

    Est. payment

    Explore your selling options

    Work with a Zillow partner agent

    Leverage their expertise and Zillow's premium Showcase listings to get your home seen by more buyers.

    Get started

    List with your own agent

    Get your home in front of millions of buyers by listing it on Zillow.

    Learn how to do it

    Sell it yourself

    Take full control of how buyers see your home on Zillow by listing For Sale by Owner (FSBO).

    List your home

    What's special

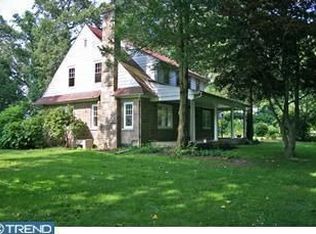
    Nestled on one of the most prominent and beautiful streets in Oxford Borough, this stunning Arts and Crafts-style Cape Cod home exudes charm and warmth. Built circa 1928 with finely crafted Avondale stone, this residence showcases the craftsmanship of a bygone era, featuring hardwood floors, deep window sills, and wide trims throughout. The expansive front porch invites you to relax and enjoy the serene setting, surrounded by mature landscaping and fine specimen plantings. This creates a peaceful outdoor retreat and a safe play area with places to explore and entertain. The formal living room offers a cozy atmosphere with a brick hearth fireplace and wood stove insert, perfect for chilly evenings. The floor plan provides flexibility for family living, including the potential for a first-floor in-law suite or a second master bedroom. The dining room boasts a built-in corner cupboard and french doors leading to the living room, creating an inviting and elegant space for meals and gatherings.The galley-style kitchen is a cook's delight, featuring handcrafted cabinetry, an old-fashioned farm sink, a tile backsplash, and stainless steel appliances. The kitchen adjoins the breakfast room/mudroom. There is also a first-floor den that has the potential to be a fourth bedroom. Convenient and spacious, the first-floor bedroom comes with an ensuite full bath.Upstairs, the spacious primary bedroom with H/H closets is complemented by an additional bedroom, an office/library, and a full tile hall bath. The home also features a two-car attached garage, a huge attic offering extensive storage, and a partially finished basement with a bar.The property is within walking distance of downtown shopping and restaurants and offers easy access to US Route 1. Don't miss the opportunity to make this delightful haven your own! About Oxford, PA / Oxford, Pennsylvania, is a quaint and welcoming town in Chester County. Known for its rich history and tight-knit community, Oxford offers a blend of small-town charm and modern conveniences. The town's historic district features beautiful architecture and a variety of local shops, restaurants, and cultural attractions. With easy access to major highways, Oxford provides a perfect balance of peaceful living and accessibility to nearby cities.

    Zillow last checked:

    Listing updated:

    Listed by:

    Patrick Curran 610-444-9090,

    BHHS Fox & Roach-Jennersville

    Bought with:

    Corrie Sanders, RS362484

    Keller Williams Real Estate -Exton

    Source: Bright MLS,MLS#: PACT2071286MLS Logo

    Facts & features

    Interior

    Bedrooms & bathrooms
    • Bedrooms: 3
    • Bathrooms: 2
    • Full bathrooms: 2
    • Main level bathrooms: 1
    • Main level bedrooms: 1
    Rooms
    • Room types: Living Room, Dining Room, Primary Bedroom, Bedroom 2, Kitchen, Den, Breakfast Room, Bedroom 1, Office
    Basement
    • Area: 0
    Heating
    • Forced Air, Natural Gas
    Cooling
    • Central Air, Electric
    Appliances
    • Included: Self Cleaning Oven, Oven/Range - Gas, Electric Water Heater
    • Laundry: Lower Level, In Basement
    Features
    • Primary Bath(s), Bar, Breakfast Area, Built-in Features, Ceiling Fan(s), Chair Railings, Crown Molding, Kitchen - Galley, Bathroom - Tub Shower, Upgraded Countertops, Walk-In Closet(s), 9'+ Ceilings
    • Flooring: Hardwood, Wood
    • Windows: Storm Window(s)
    • Basement: Full
    • Number of fireplaces: 1
    • Fireplace features: Wood Burning Stove
    Interior area
    • Total structure area: 2,352
    • Total interior livable area: 2,352 sqft
    • Finished area above ground: 2,352
    • Finished area below ground: 0

    Property

    Parking
    • Total spaces: 8
    • Parking features: Inside Entrance, Driveway, Attached, Other
    • Attached garage spaces: 2
    • Uncovered spaces: 6
    Accessibility
    • Accessibility features: None
    Features
    • Levels: Two
    • Stories: 2
    • Patio & porch: Porch
    • Pool features: None
    Lot
    • Size: 0.93 Acres
    • Features: Irregular Lot, Wooded
    Details
    • Additional structures: Above Grade, Below Grade, Outbuilding
    • Parcel number: 0604 0008
    • Zoning: PD1
    • Special conditions: Standard

    Construction

    Type & style
    • Home type: SingleFamily
    • Architectural style: Cape Cod
    • Property subtype: Single Family Residence
    Materials
    • Stone
    • Foundation: Stone
    • Roof: Pitched,Shingle
    Condition
    • Very Good,Good,Average
    • New construction: No
    • Year built: 1928

    Utilities & green energy

    • Electric: 200+ Amp Service
    • Sewer: Public Sewer
    • Water: Public
    • Utilities for property: Cable Connected, Electricity Available, Natural Gas Available, Phone, Cable, Fiber Optic

    Community & HOA

    Community
    • Subdivision: None Available
    HOA
    • Has HOA: No
    Location
    • Region: Oxford
    • Municipality: OXFORD BORO

    Financial & listing details

    • Price per square foot: $193/sqft
    • Tax assessed value: $126,480
    • Annual tax amount: $6,475
    • Date on market: 8/2/2024
    • Listing agreement: Exclusive Right To Sell
    • Listing terms: Conventional,FHA,Cash,PHFA,VA Loan,USDA Loan
    • Ownership: Fee Simple
    • Road surface type: Black Top

    Price history

    DateEventPrice
    9/20/2024Sold$455,000+1.1%$193/sqft
    Source: Bright MLS #PACT2071286 Report a problem
    8/7/2024Pending sale$449,900$191/sqft
    Source: Bright MLS #PACT2071286 Report a problem
    8/2/2024Listed for sale$449,900$191/sqft
    Source: Bright MLS #PACT2071286 Report a problem

    Public tax history

    Tax history is unavailable.

    Neighborhood: 19363

    Nearby schools

    GreatSchools rating
    Schools provided by the listing agent
    • High: Oxford Area
    • District: Oxford Area

    Source: Bright MLS. This data may not be complete. We recommend contacting the local school district to confirm school assignments for this home.

    Get a cash offer in 3 minutes
    Find out how much your home could sell for in as little as 3 minutes with a no-obligation cash offer.
    Estimated market value
    $434,200
    Get a cash offer in 3 minutes
    Find out how much your home could sell for in as little as 3 minutes with a no-obligation cash offer.
    Estimated market value
    $434,200