Skip main navigation
Off market
  • Price Unknown

    57 E Wellesley Dr, Clayton, NC 27520

    6beds
    3,129sqft
    Single Family Residence, Residential
    Built in 2018
    0.44 Acres Lot
    $-- Zestimate®
    $--/sqft
    $3,291 Estimated rent

    Home value

    Not available

    Estimated sales range

    Not available

    $3,291/mo

    Zestimate® history
    Loading
    Loading...

    Owner options

    List your home for rent

    $3,291/mo

    Rent Zestimate®

    Find your next renter with Zillow Rental Manager. Plus, with online applications, you can quickly screen prospective tenants – for free.

    Learn more

    $3,291/mo

    Rent Zestimate®

    Refinance and save

    $400/mo

    Est. payment

    Refinancing to a lower rate could help reduce your monthly payments and save thousands over the life of the loan.

    See today's rates

    $400/mo

    Est. payment

    Explore your selling options

    Work with a Zillow partner agent

    Leverage their expertise and Zillow's premium Showcase listings to get your home seen by more buyers.

    Get started

    List with your own agent

    Get your home in front of millions of buyers by listing it on Zillow.

    Learn how to do it

    Sell it yourself

    Take full control of how buyers see your home on Zillow by listing For Sale by Owner (FSBO).

    List your home

    What's special

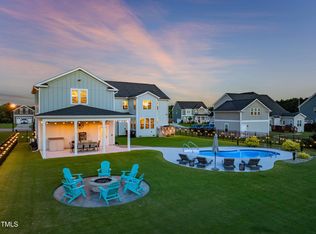
    Dreaming of your own backyard oasis? Relax & enjoy the fabulous inground salt water pool w/waterfall in landscaped backyard. Bright & open floorplan has hardwood floors, coffered ceilings, upgraded trimwork & lots of natural light! Kitchen w/quartz & ss appliances opens to living room w/gas log fireplace. 1st floor owner's suite w/luxury bath. Bonus/media room. 2 car attached garage & 2 car detached garage w/finished apartment w/kitchenette & full bath. Backs to woods & stocked pond w/walking trails.

    This property is off market, which means it's not currently listed for sale or rent on Zillow. This may be different from what's available on other websites or public sources.
    Zillow last checked:

    Listing updated:

    Listed by:

    Lisa Jackson 919-810-8021,

    Keller Williams Realty

    Bought with:

    Ian Veling, 274137

    KW Realty Platinum

    Source: Doorify MLS,MLS#: 2418130MLS Logo

    Facts & features

    Interior

    Bedrooms & bathrooms
    • Bedrooms: 6
    • Bathrooms: 5
    • Full bathrooms: 4
    • 1/2 bathrooms: 1
    Heating
    • Electric, Heat Pump, Zoned
    Cooling
    • Central Air, Heat Pump, Zoned
    Appliances
    • Included: Convection Oven, Dishwasher, Double Oven, Dryer, Electric Cooktop, Electric Water Heater, Microwave, Plumbed For Ice Maker, Refrigerator, Self Cleaning Oven, Oven, Washer
    • Laundry: Electric Dryer Hookup, Laundry Room, Main Level
    Features
    • Bathtub/Shower Combination, Cathedral Ceiling(s), Ceiling Fan(s), Coffered Ceiling(s), Double Vanity, Entrance Foyer, High Ceilings, Pantry, Master Downstairs, Quartz Counters, Room Over Garage, Separate Shower, Smooth Ceilings, Storage, Tray Ceiling(s), Walk-In Closet(s), Walk-In Shower, Water Closet
    • Flooring: Carpet, Laminate, Tile
    • Windows: Insulated Windows
    • Number of fireplaces: 1
    • Fireplace features: Gas Log, Living Room, Propane
    Interior area
    • Total structure area: 3,129
    • Total interior livable area: 3,129 sqft
    • Finished area above ground: 3,129
    • Finished area below ground: 0

    Property

    Parking
    • Total spaces: 4
    • Parking features: Attached, Concrete, Detached, Driveway, Garage, Garage Door Opener, Garage Faces Front, Garage Faces Side, Parking Pad
    • Attached garage spaces: 4
    Features
    • Levels: Two
    • Stories: 2
    • Patio & porch: Covered, Deck, Porch
    • Exterior features: Fenced Yard, Lighting, Rain Gutters
    • Has private pool: Yes
    • Pool features: In Ground, Private, Salt Water
    • Has view: Yes
    Lot
    • Size: 0.44 Acres
    • Dimensions: 120 x 200 x 69 x 200
    • Features: Landscaped
    Details
    • Additional structures: Guest House
    • Zoning: REB

    Construction

    Type & style
    • Home type: SingleFamily
    • Architectural style: Transitional
    • Property subtype: Single Family Residence, Residential
    Materials
    • Fiber Cement, Stone
    • Foundation: Slab
    Condition
    • New construction: No
    • Year built: 2018
    Details
    • Builder name: Mungo

    Utilities & green energy

    • Sewer: Public Sewer
    • Water: Public
    • Utilities for property: Cable Available

    Community & HOA

    Community
    • Subdivision: Wellesley
    HOA
    • Has HOA: Yes
    • Amenities included: Trail(s)
    • HOA fee: $400 annually
    Location
    • Region: Clayton

    Financial & listing details

    • Annual tax amount: $3,631
    • Date on market: 11/9/2021

    Price history

    DateEventPrice
    1/7/2022Sold$675,000-3.6%$216/sqft
    Source: Doorify MLS #2418130 Report a problem
    12/1/2021Contingent$700,000$224/sqft
    Source: Doorify MLS #2418130 Report a problem
    11/17/2021Listed for sale$700,000+67.9%$224/sqft
    Source: Doorify MLS #2418130 Report a problem
    6/20/2019Sold$417,000$133/sqft
    Source: Doorify MLS #2248683 Report a problem

    Public tax history

    Tax history is unavailable.

    Neighborhood: 27520

    Nearby schools

    GreatSchools rating
    Schools provided by the listing agent
    • Elementary: Johnston - Cleveland
    • Middle: Johnston - Cleveland
    • High: Johnston - Cleveland

    Source: Doorify MLS. This data may not be complete. We recommend contacting the local school district to confirm school assignments for this home.
