Skip main navigation
Sold for $179,000
  • $179,000

    57 Eastern Ave, Elsmere, KY 41018

    4beds
    1,552sqft
    Single Family Residence, Residential
    Built in 1951
    10,018.8 Square Feet Lot
    $220,900 Zestimate®
    $115/sqft
    $2,084 Estimated rent

    Home value

    $220,900

    $208,000 - $234,000

    $2,084/mo

    Zestimate® history
    Loading
    Loading...

    Owner options

    List your home for rent

    $2,084/mo

    Rent Zestimate®

    Find your next renter with Zillow Rental Manager. Plus, with online applications, you can quickly screen prospective tenants – for free.

    Learn more

    $2,084/mo

    Rent Zestimate®

    Refinance and save

    $1,187/mo

    Est. payment

    Refinancing to a lower rate could help reduce your monthly payments and save thousands over the life of the loan.

    See today's rates

    $1,187/mo

    Est. payment

    Explore your selling options

    Work with a Zillow partner agent

    Leverage their expertise and Zillow's premium Showcase listings to get your home seen by more buyers.

    Get started

    List with your own agent

    Get your home in front of millions of buyers by listing it on Zillow.

    Learn how to do it

    Sell it yourself

    Take full control of how buyers see your home on Zillow by listing For Sale by Owner (FSBO).

    List your home

    What's special

    Huge front porchBrick homeCape cod homeNewer mechanics
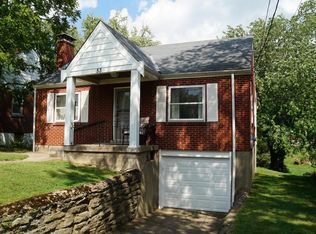
    Only 2 families have called this cape cod home since 1951. This 4 bedroom, brick home sits on a deep lot in the heart of it all. The interior boasts original hardwood floors throughout. There are two bedrooms and a full bath on the main level while the second floor houses two more bedrooms. The huge front porch is a great place for your morning coffee or that afternoon nap. There is also a transferrable Lifetime Warranty for the basement's waterproofing. The newer mechanics and roof add peace of mind as you add your personal touches to make this your new home.

    Zillow last checked:

    Listing updated:

    Listed by:

    Blue Line Property Group 859-240-0727,

    Keller Williams Realty Services

    Bought with:

    Holly Nally, 205307

    Huff Realty - Florence

    Source: NKMLS,MLS#: 621460MLS Logo

    Facts & features

    Interior

    Bedrooms & bathrooms
    • Bedrooms: 4
    • Bathrooms: 1
    • Full bathrooms: 1
    Primary bedroom
    • Features: Wood Flooring
    • Level: First
    • Area: 153
    • Dimensions: 17 x 9
    Bedroom 2
    • Features: Carpet Flooring
    • Level: Second
    • Area: 132
    • Dimensions: 12 x 11
    Bedroom 3
    • Features: Carpet Flooring
    • Level: Second
    • Area: 192
    • Dimensions: 16 x 12
    Bedroom 4
    • Features: Carpet Flooring
    • Level: Second
    • Area: 168
    • Dimensions: 14 x 12
    Dining room
    • Features: Hardwood Floors
    • Level: First
    • Area: 88
    • Dimensions: 11 x 8
    Kitchen
    • Features: Vinyl Flooring
    • Level: First
    • Area: 121
    • Dimensions: 11 x 11
    Living room
    • Features: Wood Flooring
    • Level: First
    • Area: 187
    • Dimensions: 17 x 11
    Heating
    • Forced Air
    Cooling
    • Central Air
    Appliances
    • Included: Electric Oven, Dishwasher, Dryer, Refrigerator, Washer
    • Laundry: In Basement
    Features
    • Windows: Vinyl Frames
    Interior area
    • Total structure area: 1,552
    • Total interior livable area: 1,552 sqft

    Property

    Parking
    • Total spaces: 1
    • Parking features: Driveway, Garage, Off Street, On Street
    • Garage spaces: 1
    • Has uncovered spaces: Yes
    Features
    • Levels: Two
    • Stories: 2
    Lot
    • Size: 10,018 sqft
    • Dimensions: 50 x 200
    Details
    • Parcel number: 0043009037.00
    • Zoning description: Residential

    Construction

    Type & style
    • Home type: SingleFamily
    • Architectural style: Cape Cod
    • Property subtype: Single Family Residence, Residential
    Materials
    • Brick
    • Foundation: Block
    • Roof: Shingle
    Condition
    • Existing Structure
    • New construction: No
    • Year built: 1951

    Utilities & green energy

    • Sewer: Public Sewer
    • Water: Public
    • Utilities for property: Underground Utilities

    Community & neighborhood

    Location
    • Region: Elsmere

    Other

    Other facts
    • Road surface type: Paved

    Price history

    DateEventPrice
    4/12/2024Sold$179,000-0.5%$115/sqft
    Source: NKMLS #621460 Report a problem
    3/23/2024Pending sale$179,900$116/sqft
    Source: NKMLS #621460 Report a problem
    3/23/2024Listed for sale$179,900+89.4%$116/sqft
    Source: NKMLS #621460 Report a problem
    6/1/2001Sold$95,000$61/sqft
    Source: Public Record Report a problem

    Public tax history

    YearProperty taxesTax assessment
    2024$2,203 +2.4%$143,500
    2023$2,151 +25.1%$143,500 +37.3%
    2022$1,720 -1.3%$104,500
    2021$1,743 -19.3%$104,500
    2020$2,159 $104,500
    2019$2,159 +9.9%$104,500 +10%
    2018$1,965 $95,000
    2017$1,965 +9.8%$95,000
    2015$1,790 $95,000
    2014$1,790 +2.2%$95,000
    2013$1,751 $95,000
    2012-- $95,000
    2011-- $95,000
    2010-- $95,000
    2009-- $95,000
    2008-- $95,000
    2007-- $95,000
    2006-- $95,000
    2005-- $95,000
    2004-- $95,000
    2003-- $95,000
    2002-- $95,000 +39.7%
    2001-- $68,000
    2000-- $68,000

    Find assessor info on the county website

    Neighborhood: 41018

    Nearby schools

    GreatSchools rating
    Schools provided by the listing agent
    • Elementary: Miles Elementary School
    • Middle: Tichenor Middle School
    • High: Lloyd High

    Source: NKMLS. This data may not be complete. We recommend contacting the local school district to confirm school assignments for this home.

    Get a cash offer in 3 minutes
    Find out how much your home could sell for in as little as 3 minutes with a no-obligation cash offer.
    Estimated market value
    $220,900
    Get a cash offer in 3 minutes
    Find out how much your home could sell for in as little as 3 minutes with a no-obligation cash offer.
    Estimated market value
    $220,900