Skip main navigation
Off market
Street View
  • $492,400

    57 Echo Ridge Dr, Vernon, CT 06066

    3beds
    2,425sqft
    SingleFamily
    Built in 1975
    1 Acres Lot
    $492,400 Zestimate®
    $203/sqft
    $3,608 Estimated rent

    Home value

    $492,400

    $468,000 - $522,000

    $3,608/mo

    Zestimate® history
    Loading
    Loading...

    Owner options

    List your home for rent

    $3,608/mo

    Rent Zestimate®

    Find your next renter with Zillow Rental Manager. Plus, with online applications, you can quickly screen prospective tenants – for free.

    Learn more

    $3,608/mo

    Rent Zestimate®

    Refinance and save

    $3,622/mo

    Est. payment

    Refinancing to a lower rate could help reduce your monthly payments and save thousands over the life of the loan.

    See today's rates

    $3,622/mo

    Est. payment

    Explore your selling options

    Work with a Zillow partner agent

    Leverage their expertise and Zillow's premium Showcase listings to get your home seen by more buyers.

    Get started

    List with your own agent

    Get your home in front of millions of buyers by listing it on Zillow.

    Learn how to do it

    Sell it yourself

    Take full control of how buyers see your home on Zillow by listing For Sale by Owner (FSBO).

    List your home

    What's special

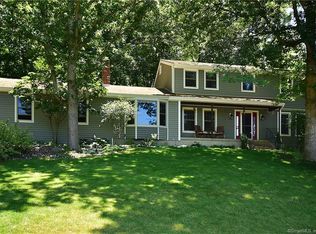
    Nothing to do but unpack and move into this beautiful split level home. This spotless, well cared for home has freshly painted trim, new doors, new hardware and will grab your attention as soon as you step inside. This stunning, spacious, updated 3 bedroom, 2.1 bath, 2,425 sq. ft. contemporary split style home has pride of ownership throughout This home has an updated feel that today's buyers are searching for. The vaulted ceilings, wood beams, recessed lights, and the full floor to ceiling stone fireplace enhances the light and bright living room. The dream kitchen boasts stainless steel appliances, loads of cabinets, ceramic tile floor, pantry and access to the multi level deck perfect for your outdoor entertaining. The DR is conveniently located off the kitchen. The amazing lower level great room is fabulous and features a bar, and a newly remodeled half bath, slider to the deck, and a pellet stove that keeps things cozy while you are watching the Super Bowl and entertaining friends. Other features include newer replacement windows, added insulation in the attic, new garage doors and openers. There is also newer A/C ductless system, newer driveway, and all baths have been updated, newer flooring in the LR & DR, all this and more. This home has solar panels for great savings, 4 zone heat, master bedroom with his and hers closets and a full bath. All this on a 1.53 acre lot on a cul-de-sac street. You'll want to call this home, call today for a private showing

    This property is not currently displayed as for sale or rent on Zillow. This may be different from what's on other websites or public sources.

    Facts & features

    Interior

    Bedrooms & bathrooms
    • Bedrooms: 3
    • Bathrooms: 3
    • Full bathrooms: 2
    • 1/2 bathrooms: 1
    Heating
    • Baseboard, Heat pump, Electric, Oil, Solar, Wood / Pellet
    Cooling
    • Central
    Appliances
    • Included: Dishwasher, Garbage disposal, Microwave, Refrigerator
    • Laundry: Lower Level
    Features
    • Cable - Available, Auto Garage Door Opener
    • Flooring: Tile, Hardwood
    • Windows: Storm Window(s), Thermopane Windows
    • Basement: Partially finished
    • Attic: Pull Down Stairs, Floored, Access Panel
    • Has fireplace: Yes
    Interior area
    • Total interior livable area: 2,425 sqft
    • Finished area below ground: 850

    Property

    Parking
    • Total spaces: 6
    • Parking features: Garage - Attached, Off-street
    Features
    • Patio & porch: Deck
    • Exterior features: Vinyl, Wood
    • Has view: Yes
    • View description: Territorial
    • Waterfront features: Not Applicable
    Lot
    • Size: 1 Acres
    • Features: Cul-de-Sac, In Subdivision, Lightly Wooded
    Details
    • Parcel number: VERNM31B0142L00187
    • Zoning: R-27

    Construction

    Type & style
    • Home type: SingleFamily
    • Architectural style: Split Level
    Materials
    • Frame
    • Roof: Asphalt
    Condition
    • Year built: 1975

    Utilities & green energy

    • Sewer: Public Sewer
    • Water: Private Well
    Green energy
    • Energy efficient items: Insulation

    Community & HOA

    Location
    • Region: Vernon

    Financial & listing details

    • Price per square foot: $203/sqft
    • Tax assessed value: $201,020
    • Annual tax amount: $7,255
    • Total actual rent: 285900

    Price history

    DateEventPrice
    11/22/2019Sold$284,500+1.6%$117/sqft
    Source: Smart MLS #170225831 Report a problem
    10/11/2019Pending sale$279,900$115/sqft
    Source: Berkshire Hathaway HomeServices New England Properties #170225831 Report a problem
    10/1/2019Price change$279,900-2.1%$115/sqft
    Source: Berkshire Hathaway HomeServices New England Properties #170225831 Report a problem
    6/28/2019Price change$285,900-1.4%$118/sqft
    Source: Berkshire Hathaway HomeServices New England Properties #170165902 Report a problem
    5/22/2019Listed for sale$289,900$120/sqft
    Source: Berkshire Hathaway HomeServices New England Properties #170165902 Report a problem
    5/6/2019Pending sale$289,900$120/sqft
    Source: Berkshire Hathaway HomeServices New England Properties #170165902 Report a problem
    4/15/2019Price change$289,900-1.7%$120/sqft
    Source: Berkshire Hathaway HomeServices New England Properties #170165902 Report a problem
    2/27/2019Listed for sale$294,900-1.7%$122/sqft
    Source: Berkshire Hathaway NE Prop. #170165902 Report a problem
    5/1/2009Listing removed$299,900$124/sqft
    Source: Listhub #G522084 Report a problem
    3/5/2009Listed for sale$299,900-6.3%$124/sqft
    Source: Listhub #G522084 Report a problem
    12/11/2006Sold$320,000+18.7%$132/sqft
    Source: Public Record Report a problem
    5/29/2003Sold$269,500$111/sqft
    Source: Smart MLS #G310709 Report a problem

    Public tax history

    YearProperty taxesTax assessment
    2025$7,255 +2.8%$201,020
    2024$7,054 +5.1%$201,020
    2023$6,712 $201,020
    2022$6,712 -0.5%$201,020 +18.1%
    2021$6,745 $170,200
    2020$6,745 $170,200
    2019$6,745 $170,200
    2018$6,745 +2.4%$170,200
    2017$6,588 -3.1%$170,200 -4.8%
    2016$6,796 +3%$178,710
    2015$6,596 +2.2%$178,710
    2014$6,453 +2%$178,710
    2013$6,326 +5.3%$178,710
    2012$6,010 -1.4%$178,710 -12.3%
    2011$6,093 -0.4%$203,790
    2010$6,118 +5.6%$203,790
    2009$5,792 -6.1%$203,790
    2008$6,171 -8%$203,790
    2007$6,707 +38.9%$203,790 +55%
    2006$4,830 +2.6%$131,495
    2005$4,706 +1.3%$131,495
    2004$4,646 +5.4%$131,495
    2003$4,410 $131,495
    Find assessor info on the county website

    Neighborhood: 06066

    Nearby schools

    GreatSchools rating
    Schools provided by the listing agent
    • Elementary: Lake Street
    • High: Rockville

    Source: The MLS. This data may not be complete. We recommend contacting the local school district to confirm school assignments for this home.

    Sell for more on Zillow
    Get a Zillow Showcase℠ listing at no additional cost and you could sell for .
    $492,400
    2% more
    +$9,848
    With Zillow Showcase(estimated)
    $502,248
    Sell for more on Zillow
    Get a Zillow Showcase℠ listing at no additional cost and you could sell for .
    $492,400
    2% more
    +$9,848
    With Zillow Showcase(estimated)
    $502,248