Last and Best offers due 5/6 5pm. Welcome to 57 Eden Park! This home is nestled in one of North Attleboro's most sought-after neighborhoods and has been meticulously maintained. Walking through the front door, you are immediately greeted by gleaming hardwoods and a fantastic floorplan. The family room, with its cozy fireplace, flows seamlessly into the remodeled custom kitchen, featuring an island and ample cabinet space. From the family room, step into a 3-season room that opens onto a two-tiered deck, perfect for entertaining, all overlooking a perfectly manicured private backyard. The second floor offers a spacious primary bedroom with full bath and excellent closet space, along with two additional generously sized bedrooms. Need more space? The lower level of the home is finished, providing the perfect complement to this already well-appointed home. This one-owner home is ready to welcome you. Don’t miss your chance to start your next chapter here!
Sold for $785,000
$785,000
57 Eden Park Dr, North Attleboro, MA 02760
3beds
2,146sqft
Single Family Residence
Built in 1986
0.59 Acres Lot
$827,400 Zestimate®
$366/sqft
$3,568 Estimated rent
Home value
$827,400
$753,000 - $910,000
$3,568/mo
Zestimate® history
Owner options
List your home for rent
$3,568/mo
Rent Zestimate®
Find your next renter with Zillow Rental Manager. Plus, with online applications, you can quickly screen prospective tenants – for free.
$3,568/mo
Rent Zestimate®
Refinance and save
$4,950/mo
Est. payment
Refinancing to a lower rate could help reduce your monthly payments and save thousands over the life of the loan.
$4,950/mo
Est. payment
Explore your selling options
Work with a Zillow partner agent
Leverage their expertise and Zillow's premium Showcase listings to get your home seen by more buyers.
Get startedList with your own agent
Get your home in front of millions of buyers by listing it on Zillow.
Learn how to do itSell it yourself
Take full control of how buyers see your home on Zillow by listing For Sale by Owner (FSBO).
List your homeWhat's special
Cozy fireplaceTwo-tiered deckPerfectly manicured private backyardSpacious primary bedroomGenerously sized bedroomsGleaming hardwoodsExcellent closet space
Zillow last checked:
Listing updated:
Listed by:
Kurt Franklin 508-446-0275,
Keller Williams Elite 508-695-4545
Bought with:
Sandra J. Vandette
NorthStar Real Estate, LLC
Source: MLS PIN,MLS#: 73367439
Facts & features
Interior
Bedrooms & bathrooms
- Bedrooms: 3
- Bathrooms: 3
- Full bathrooms: 2
- 1/2 bathrooms: 1
Primary bedroom
- Features: Bathroom - Full, Ceiling Fan(s), Flooring - Wall to Wall Carpet, Window(s) - Picture, Lighting - Overhead, Closet - Double
- Level: Second
- Area: 299
- Dimensions: 13 x 23
Bedroom 2
- Features: Ceiling Fan(s), Closet, Flooring - Wall to Wall Carpet
- Level: Second
- Area: 180
- Dimensions: 12 x 15
Bedroom 3
- Features: Ceiling Fan(s), Closet, Flooring - Wall to Wall Carpet
- Level: Second
- Area: 135
- Dimensions: 9 x 15
Primary bathroom
- Features: Yes
Bathroom 1
- Features: Bathroom - Half, Flooring - Stone/Ceramic Tile, Countertops - Stone/Granite/Solid
- Level: First
- Area: 32
- Dimensions: 4 x 8
Bathroom 2
- Features: Bathroom - Full, Bathroom - With Shower Stall, Flooring - Stone/Ceramic Tile, Countertops - Stone/Granite/Solid
- Level: Second
- Area: 36
- Dimensions: 6 x 6
Bathroom 3
- Features: Bathroom - With Tub, Flooring - Stone/Ceramic Tile, Window(s) - Picture
- Level: Second
- Area: 54
- Dimensions: 6 x 9
Dining room
- Features: Closet, Flooring - Hardwood, Window(s) - Picture
- Level: First
- Area: 156
- Dimensions: 12 x 13
Family room
- Features: Ceiling Fan(s), Flooring - Hardwood, Window(s) - Picture, Exterior Access, Open Floorplan
- Level: Main,First
- Area: 180
- Dimensions: 12 x 15
Kitchen
- Features: Flooring - Stone/Ceramic Tile, Window(s) - Picture, Kitchen Island, Cabinets - Upgraded, Exterior Access, Open Floorplan, Recessed Lighting, Remodeled, Crown Molding
- Level: Main,First
- Area: 260
- Dimensions: 13 x 20
Living room
- Features: Flooring - Hardwood
- Level: First
- Area: 156
- Dimensions: 12 x 13
Heating
- Baseboard, Natural Gas
Cooling
- None
Appliances
- Included: Gas Water Heater, Water Heater, Range, Dishwasher, Trash Compactor, Microwave, Refrigerator, Washer, Dryer, Plumbed For Ice Maker
- Laundry: Electric Dryer Hookup, Washer Hookup
Features
- Closet, Ceiling Fan(s), Entrance Foyer, Sun Room
- Flooring: Tile, Carpet, Hardwood, Flooring - Hardwood, Flooring - Wall to Wall Carpet
- Doors: Insulated Doors
- Windows: Insulated Windows
- Basement: Full,Interior Entry
- Number of fireplaces: 1
- Fireplace features: Family Room
Interior area
- Total structure area: 2,146
- Total interior livable area: 2,146 sqft
- Finished area above ground: 1,778
- Finished area below ground: 368
Property
Parking
- Total spaces: 10
- Parking features: Attached, Garage Door Opener, Storage, Workshop in Garage, Garage Faces Side, Paved Drive, Off Street, Paved
- Attached garage spaces: 2
- Uncovered spaces: 8
Features
- Patio & porch: Porch - Enclosed, Deck, Deck - Wood
- Exterior features: Porch - Enclosed, Deck, Deck - Wood, Storage, Professional Landscaping, Sprinkler System, Garden, ET Irrigation Controller
- Frontage length: 140.00
Lot
- Size: 0.59 Acres
- Features: Wooded, Level
Details
- Foundation area: 936
- Parcel number: 3475981
- Zoning: RES
Construction
Type & style
- Home type: SingleFamily
- Architectural style: Colonial
- Property subtype: Single Family Residence
Materials
- Frame
- Foundation: Concrete Perimeter
- Roof: Shingle
Condition
- Year built: 1986
Utilities & green energy
- Electric: Circuit Breakers, 150 Amp Service, Generator Connection
- Sewer: Public Sewer
- Water: Public
- Utilities for property: for Electric Range, for Electric Oven, for Electric Dryer, Washer Hookup, Icemaker Connection, Generator Connection
Green energy
- Energy efficient items: Attic Vent Elec., Thermostat
- Water conservation: ET Irrigation Controller
Community & HOA
Community
- Features: Public Transportation, Shopping, Pool, Tennis Court(s), Park, Walk/Jog Trails, Stable(s), Golf, Medical Facility, Laundromat, Bike Path, Conservation Area, Highway Access, House of Worship, Private School, Public School, T-Station
HOA
- Has HOA: No
Location
- Region: North Attleboro
Financial & listing details
- Price per square foot: $366/sqft
- Tax assessed value: $604,000
- Annual tax amount: $7,121
- Date on market: 1/5/2026
- Listing terms: Contract
- Road surface type: Paved
Price history
| Date | Event | Price |
|---|---|---|
| 6/27/2025 | Sold | $785,000+4.7%$366/sqft |
Source: MLS PIN #73367439 Report a problem | ||
| 5/7/2025 | Contingent | $749,900$349/sqft |
Source: MLS PIN #73367439 Report a problem | ||
| 4/30/2025 | Listed for sale | $749,900$349/sqft |
Source: MLS PIN #73367439 Report a problem | ||
Public tax history
| Year | Property taxes | Tax assessment |
|---|---|---|
| 2025 | $7,121 +9% | $604,000 +6.7% |
| 2024 | $6,534 +2.6% | $566,200 +13.8% |
| 2023 | $6,366 +2.4% | $497,700 +11.5% |
| 2022 | $6,217 -4.3% | $446,300 -2% |
| 2021 | $6,499 +2.8% | $455,400 +3.3% |
| 2020 | $6,324 +6.8% | $440,700 +5.9% |
| 2019 | $5,924 +11% | $416,000 +4% |
| 2018 | $5,337 +0.9% | $400,100 |
| 2017 | $5,289 +1.7% | $400,100 +1.7% |
| 2016 | $5,202 -1.2% | $393,500 -1.8% |
| 2015 | $5,267 +8.2% | $400,800 +9% |
| 2014 | $4,867 +4.5% | $367,600 +0.9% |
| 2013 | $4,656 +4.5% | $364,300 |
| 2012 | $4,455 +4.3% | $364,300 |
| 2011 | $4,270 +4.2% | $364,300 -7.2% |
| 2010 | $4,099 +4.2% | $392,600 -2% |
| 2009 | $3,935 +2% | $400,700 -5.8% |
| 2008 | $3,859 +2.1% | $425,500 -5.2% |
| 2007 | $3,780 +1.5% | $448,900 +8.6% |
| 2006 | $3,725 +1.2% | $413,400 +4.3% |
| 2005 | $3,682 +8.4% | $396,300 +49.7% |
| 2004 | $3,397 +4.9% | $264,800 |
| 2003 | $3,239 +4.2% | $264,800 +30.1% |
| 2001 | $3,107 +2.6% | $203,500 |
| 2000 | $3,028 +9.5% | $203,500 +10.6% |
| 1997 | $2,766 | $184,000 |
Find assessor info on the county website
Neighborhood: 02760
Nearby homes
- $791,7004 bd4 ba2.5k sqft67 Eden Park Dr, North Attleboro, MA 02760Off Market
- $713,9004 bd1 ba2k sqft47 Eden Park Dr, North Attleboro, MA 02760Off Market
- $723,3003 bd2 ba1.8k sqft58 Eden Park Dr, North Attleboro, MA 02760Off Market
- $785,0003 bd2 ba2.1k sqft68 Eden Park Dr, North Attleboro, MA 02760Sold
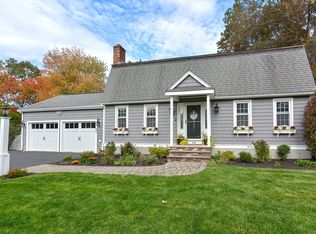
- $766,0003 bd2 ba2.1k sqft38 Eden Park Dr, North Attleboro, MA 02760Off Market
- $781,9004 bd2 ba2k sqft101 Colonial Way, North Attleboro, MA 02760Off Market
- $950,0004 bd3 ba2.6k sqft37 Eden Park Dr, North Attleboro, MA 02760Sold
- $695,4004 bd3 ba2.4k sqft5 Carlgate Rd, North Attleboro, MA 02760Off Market
Nearby schools
GreatSchools rating
- 6/10Amvet Boulevard Elementary SchoolGrades: K-5Distance: 1.1 mi
- 7/10North Attleborough Middle SchoolGrades: 6-8Distance: 2.1 mi
- 6/10North Attleboro High SchoolGrades: 9-12Distance: 1.9 mi
Get a cash offer in 3 minutes
Find out how much your home could sell for in as little as 3 minutes with a no-obligation cash offer.
Estimated market value
$827,400
Get a cash offer in 3 minutes
Find out how much your home could sell for in as little as 3 minutes with a no-obligation cash offer.
Estimated market value
$827,400
- Massachusetts
- Bristol County
- North Attleboro
- 02760
- 57 Eden Park Dr
