Exceptional Opportunity in Prime Larchmont Location
Set on a rare .57-acre lot in one of Larchmont’s most desirable locations, this sun-drenched Colonial offers timeless charm, modern updates, and a truly unbeatable setting. Located on a peaceful, tree-lined street just a short stroll from Larchmont Village, Metro North, parks, restaurants, shops, and schools, this home offers the perfect blend of privacy and proximity.
Inside, the home welcomes you with warm hardwood floors and a thoughtfully designed layout. The heart of the home is the gourmet eat-in kitchen, equipped with a Viking cooktop, center island, generous cabinetry, and a unique tile backsplash—a perfect space for cooking and gathering. Flowing seamlessly from the kitchen are the formal dining room, inviting living room with fireplace.
One of main-level bedrooms offers direct access to the deck and a full bath, perfect for guests or flexible use. Upstairs, the primary suite impresses with soaring ceilings, a spa-like bath, and a walk-in closet. Two additional bedrooms, a hall bath, and attic storage complete the upper level.
Enjoy outdoor living at its finest with a covered porch, expansive deck, and beautifully maintained grounds. The finished walk-out lower level (approx. 700 sq ft, not included in total sq ft) provides bonus living space and a potential cozy den/exercise room— ideal for entertaining or relaxing, with access to a pantry, a covered porch and possibilities for growth
Additional Highlights:
• Two-car attached garage
• Guest quarters & dressing area
• Abundant storage throughout
• Excellent potential for expansion
• Peaceful, park-like setting just minutes from everything
This is a truly special property with the space, location, and charm to create your forever home.
Sold for $2,250,000
$2,250,000
57 Edgewood Avenue, Larchmont, NY 10538
5beds
2,707sqft
Single Family Residence, Residential
Built in 1952
0.57 Acres Lot
$2,392,500 Zestimate®
$831/sqft
$7,720 Estimated rent
Home value
$2,392,500
$2.15M - $2.68M
$7,720/mo
Zestimate® history
Owner options
List your home for rent
$7,720/mo
Rent Zestimate®
Find your next renter with Zillow Rental Manager. Plus, with online applications, you can quickly screen prospective tenants – for free.
$7,720/mo
Rent Zestimate®
Refinance and save
$15,164/mo
Est. payment
Refinancing to a lower rate could help reduce your monthly payments and save thousands over the life of the loan.
$15,164/mo
Est. payment
Explore your selling options
Work with a Zillow partner agent
Leverage their expertise and Zillow's premium Showcase listings to get your home seen by more buyers.
Get startedList with your own agent
Get your home in front of millions of buyers by listing it on Zillow.
Learn how to do itSell it yourself
Take full control of how buyers see your home on Zillow by listing For Sale by Owner (FSBO).
List your homeWhat's special
Sun-drenched colonialCovered porchFinished walk-out lower levelExpansive deckBonus living spaceSpa-like bathPeaceful park-like setting
Zillow last checked:
Listing updated:
Listed by:
Robert Medrano 917-594-8828,
Howard Hanna Rand Realty 914-328-0333
Bought with:
Robert Medrano, 10401352978
Howard Hanna Rand Realty
Source: OneKey® MLS as distributed by MLS GRID,MLS#: 862859
Facts & features
Interior
Bedrooms & bathrooms
- Bedrooms: 5
- Bathrooms: 3
- Full bathrooms: 3
Heating
- Forced Air
Cooling
- Central Air
Appliances
- Included: Dishwasher, Disposal, Dryer, Gas Oven, Microwave, Stainless Steel Appliance(s), Washer, Gas Water Heater
- Laundry: Washer/Dryer Hookup
Features
- First Floor Bedroom, First Floor Full Bath, Cathedral Ceiling(s), Ceiling Fan(s), Central Vacuum, Chefs Kitchen, Eat-in Kitchen, Formal Dining, Granite Counters, High Speed Internet, Kitchen Island, Primary Bathroom, Open Kitchen, Pantry, Recessed Lighting, Storage, Walk Through Kitchen
- Basement: Partially Finished,Walk-Out Access
- Attic: Partial,Unfinished
- Number of fireplaces: 1
Interior area
- Total structure area: 3,407
- Total interior livable area: 2,707 sqft
Property
Parking
- Total spaces: 2
- Parking features: Garage
- Garage spaces: 2
Lot
- Size: 0.57 Acres
Details
- Parcel number: 3289001000000250000001
- Special conditions: None
Construction
Type & style
- Home type: SingleFamily
- Architectural style: Colonial
- Property subtype: Single Family Residence, Residential
Materials
- Clapboard
Condition
- Year built: 1952
Utilities & green energy
- Sewer: Public Sewer
- Water: Public
- Utilities for property: Trash Collection Public
Community & HOA
HOA
- Has HOA: No
Location
- Region: Larchmont
Financial & listing details
- Price per square foot: $831/sqft
- Tax assessed value: $2,053,000
- Annual tax amount: $40,621
- Date on market: 5/25/2025
- Cumulative days on market: 39 days
- Listing agreement: Exclusive Right To Sell
Price history
| Date | Event | Price |
|---|---|---|
| 8/28/2025 | Sold | $2,250,000-4.3%$831/sqft |
Source:  OneKey® MLS as distributed by MLS GRID #862859 Report a problem OneKey® MLS as distributed by MLS GRID #862859 Report a problem | ||
| 7/18/2025 | Pending sale | $2,350,000$868/sqft |
Source: OneKey® MLS as distributed by MLS GRID #862859 Report a problem | ||
| 7/3/2025 | Listing removed | $2,350,000$868/sqft |
Source: My State MLS #11513736 Report a problem | ||
| 6/8/2025 | Price change | $2,350,000-6%$868/sqft |
Source: OneKey® MLS as distributed by MLS GRID #862859 Report a problem | ||
| 5/28/2025 | Listed for sale | $2,499,000+24.9%$923/sqft |
Source: OneKey® MLS as distributed by MLS GRID #862859 Report a problem | ||
| 4/18/2022 | Sold | $2,000,000+21.3%$739/sqft |
Source: OneKey® MLS as distributed by MLS GRID #H6164253 Report a problem | ||
| 2/11/2022 | Pending sale | $1,649,000$609/sqft |
Source: OneKey® MLS as distributed by MLS GRID #H6164253 Report a problem | ||
| 2/10/2022 | Listing removed | -- |
Source: OneKey® MLS as distributed by MLS GRID #H6164253 Report a problem | ||
| 2/3/2022 | Listed for sale | $1,649,000+222.6%$609/sqft |
Source: OneKey® MLS as distributed by MLS GRID #H6164253 Report a problem | ||
| 6/25/2014 | Sold | $511,095-46.8%$189/sqft |
Source: Public Record Report a problem | ||
| 4/15/2002 | Sold | $960,000$355/sqft |
Source: Agent Provided Report a problem | ||
Public tax history
| Year | Property taxes | Tax assessment |
|---|---|---|
| 2025 | -- | $2,074,000 +1% |
| 2024 | -- | $2,053,000 +8% |
| 2023 | -- | $1,901,000 +8% |
| 2022 | -- | $1,760,000 +19.6% |
| 2021 | -- | $1,472,000 +1% |
| 2020 | -- | $1,457,000 |
| 2019 | -- | $1,457,000 |
| 2018 | -- | $1,457,000 |
| 2017 | -- | $1,457,000 +5% |
| 2016 | -- | $1,388,000 |
| 2015 | -- | $1,388,000 +11% |
| 2014 | -- | $1,250,000 |
| 2013 | -- | $1,250,000 +5852.4% |
| 2012 | -- | $21,000 |
| 2011 | -- | $21,000 |
| 2010 | -- | $21,000 |
| 2009 | -- | $21,000 |
| 2008 | -- | $21,000 |
| 2007 | -- | $21,000 +6.6% |
| 2004 | -- | $19,700 |
| 2003 | -- | $19,700 +18% |
| 2002 | -- | $16,700 |
| 2001 | -- | $16,700 |
| 2000 | -- | $16,700 |
| 1999 | -- | $16,700 |
Find assessor info on the county website
Neighborhood: 10538
Nearby homes
- $1,951,8004 bd2 ba2.3k sqft52 Edgewood Ave, Larchmont, NY 10538Off Market
- $4,283,4007 bd6 ba5.5k sqft59 Edgewood Ave, Larchmont, NY 10538Off Market
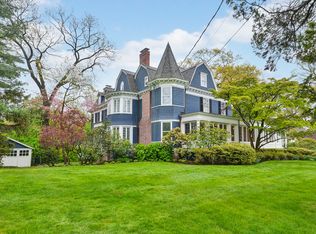
- $1,260,8003 bd2 ba2k sqft96 Myrtle Blvd, Larchmont, NY 10538Off Market
- $281,500-- bd-- ba-- sqft96 Myrtle Blvd, Larchmont, NY 10538Off Market
- $310,000-- bd-- ba-- sqft96 Myrtle Blvd, Larchmont, NY 10538Off Market
- $310,000-- bd-- ba-- sqft96 Myrtle Blvd, Larchmont, NY 10538Off Market
- $1,369,4003 bd2 ba1.5k sqft53 Edgewood Ave, Larchmont, NY 10538Off Market
- $1,099,2003 bd2 ba1.8k sqft80 Taylor Pl, Larchmont, NY 10538Off Market
Nearby schools
GreatSchools rating
- 8/10Murray Avenue SchoolGrades: K-5Distance: 0.4 mi
- 9/10Hommocks SchoolGrades: 6-8Distance: 0.7 mi
- 8/10Mamaroneck High SchoolGrades: 9-12Distance: 0.9 mi
Schools provided by the listing agent
- Elementary: Mamaroneck Avenue
- Middle: Hommocks School
- High: Mamaroneck High School
Source: OneKey® MLS as distributed by MLS GRID. This data may not be complete. We recommend contacting the local school district to confirm school assignments for this home.
Get a cash offer in 3 minutes
Find out how much your home could sell for in as little as 3 minutes with a no-obligation cash offer.
Estimated market value
$2,392,500
Get a cash offer in 3 minutes
Find out how much your home could sell for in as little as 3 minutes with a no-obligation cash offer.
Estimated market value
$2,392,500
- New York
- Westchester County
- Larchmont
- 10538
- 57 Edgewood Avenue
Nearby cities
Nearby zip codes
Other Larchmont Topics
