Welcome to a meticulously maintained and move-in-ready split-level set on a beautifully landscaped lot in one of Middletown's most desirable neighborhoods. This thoughtfully updated home offers the perfect blend of classic New England charm and modern upgrades, with virtually every major system refreshed in recent years. The renovated kitchen (2024) impresses with soapstone quartz countertops, while both full bathrooms were redone in September 2025. A new roof was installed in 2024, and two brand-new Renewal by Andersen front doors make a striking first impression alongside a newer picture window in the living room. The home is equipped with a high-efficiency Buderus furnace averaging approximately $175 per month for heat, a new oil tank, central air conditioning, central vacuum, two fireplaces, and an attached 2-car garage. The fully finished walkout basement is a true standout, offering a nearly complete second living space with a galley (that could easily be turned into a full kitchen), full bathroom, and fireplace - ideal for an in-law suite, extended family, or rental income potential. Washer and dryer hookups are available on both levels. Outside, enjoy a three-season porch with storm windows, a patio, raised garden beds, a fully fenced backyard with a double gate, and two chicken coops ready for your flock. A well-maintained outbuilding with new doors adds valuable storage. Schedule your private showing tod Buyers are encouraged to conduct their own due diligence with the Town of Middletown regarding zoning regulations, permitting requirements, and any applicable building codes. The sellers make no representations or guarantees regarding the potential to establish a legally recognized in-law apartment, accessory dwelling unit, or rentable space. All such determinations are the sole responsibility of the buyer.
Sold for $412,500
$412,500
57 Edgewood Drive, Middletown, CT 06457
3beds
1,838sqft
Single Family Residence
Built in 1973
0.47 Acres Lot
$424,400 Zestimate®
$224/sqft
$2,734 Estimated rent
Home value
$424,400
$390,000 - $458,000
$2,734/mo
Zestimate® history
Owner options
List your home for rent
$2,734/mo
Rent Zestimate®
Find your next renter with Zillow Rental Manager. Plus, with online applications, you can quickly screen prospective tenants – for free.
$2,734/mo
Rent Zestimate®
Refinance and save
$3,056/mo
Est. payment
Refinancing to a lower rate could help reduce your monthly payments and save thousands over the life of the loan.
$3,056/mo
Est. payment
Explore your selling options
Work with a Zillow partner agent
Leverage their expertise and Zillow's premium Showcase listings to get your home seen by more buyers.
Get startedList with your own agent
Get your home in front of millions of buyers by listing it on Zillow.
Learn how to do itSell it yourself
Take full control of how buyers see your home on Zillow by listing For Sale by Owner (FSBO).
List your homeWhat's special
Zillow last checked:
Listing updated:
Listed by:
Christina E. Bates (203)687-7635,
Coldwell Banker Realty 203-239-2553
Bought with:
Cameron Quinonez, RES.0812562
Elite Team Realty, LLC
Source: Smart MLS,MLS#: 24159062
Facts & features
Interior
Bedrooms & bathrooms
- Bedrooms: 3
- Bathrooms: 2
- Full bathrooms: 2
Primary bedroom
- Features: Hardwood Floor
- Level: Main
- Area: 152.55 Square Feet
- Dimensions: 11.3 x 13.5
Bedroom
- Features: Hardwood Floor
- Level: Main
- Area: 130 Square Feet
- Dimensions: 13 x 10
Bedroom
- Features: Hardwood Floor
- Level: Main
- Area: 97.02 Square Feet
- Dimensions: 9.9 x 9.8
Bathroom
- Features: Remodeled, Quartz Counters, Stall Shower, Laundry Hookup, Tile Floor
- Level: Main
- Area: 80.23 Square Feet
- Dimensions: 7.1 x 11.3
Bathroom
- Features: Remodeled, Quartz Counters, Stall Shower, Tile Floor
- Level: Lower
- Area: 35.2 Square Feet
- Dimensions: 4.4 x 8
Dining room
- Features: Tile Floor
- Level: Main
- Area: 127.53 Square Feet
- Dimensions: 11.7 x 10.9
Kitchen
- Features: Remodeled, Quartz Counters, Double-Sink, Tile Floor
- Level: Main
- Area: 138.99 Square Feet
- Dimensions: 11.3 x 12.3
Living room
- Features: Fireplace, Hardwood Floor
- Level: Main
- Area: 206.98 Square Feet
- Dimensions: 13.1 x 15.8
Other
- Features: Galley, Full Bath, Stall Shower, Laundry Hookup, Wall/Wall Carpet, Tile Floor
- Level: Lower
- Area: 384.75 Square Feet
- Dimensions: 22.5 x 17.1
Sun room
- Features: Tile Floor
- Level: Main
- Area: 104.5 Square Feet
- Dimensions: 9.5 x 11
Heating
- Hot Water, Oil
Cooling
- Attic Fan, Ceiling Fan(s), Central Air
Appliances
- Included: Oven/Range, Microwave, Range Hood, Refrigerator, Dishwasher, Washer, Dryer, Water Heater
- Laundry: Lower Level, Main Level
Features
- Wired for Data, Central Vacuum
- Basement: Full,Heated,Garage Access,Interior Entry,Partially Finished,Walk-Out Access,Liveable Space
- Attic: Storage,Pull Down Stairs
- Number of fireplaces: 2
Interior area
- Total structure area: 1,838
- Total interior livable area: 1,838 sqft
- Finished area above ground: 1,310
- Finished area below ground: 528
Property
Parking
- Total spaces: 6
- Parking features: Attached, Paved, Off Street, Driveway, Garage Door Opener, Private, Asphalt
- Attached garage spaces: 2
- Has uncovered spaces: Yes
Features
- Patio & porch: Enclosed, Porch, Patio
- Exterior features: Garden
- Fencing: Full,Chain Link
Lot
- Size: 0.47 Acres
- Features: Dry, Level, Cul-De-Sac, Open Lot
Details
- Additional structures: Shed(s)
- Parcel number: 1010999
- Zoning: R-15
Construction
Type & style
- Home type: SingleFamily
- Architectural style: Ranch
- Property subtype: Single Family Residence
Materials
- Aluminum Siding
- Foundation: Concrete Perimeter, Raised
- Roof: Asphalt
Condition
- New construction: No
- Year built: 1973
Utilities & green energy
- Sewer: Public Sewer
- Water: Public
- Utilities for property: Cable Available
Community & HOA
Community
- Features: Health Club, Lake, Library, Medical Facilities, Park, Private School(s)
HOA
- Has HOA: No
Location
- Region: Middletown
Financial & listing details
- Price per square foot: $224/sqft
- Tax assessed value: $212,170
- Annual tax amount: $8,253
- Date on market: 3/31/2026
Price history
| Date | Event | Price |
|---|---|---|
| 5/22/2026 | Sold | $412,500+3.1%$224/sqft |
Source:  Smart MLS #24159062 Report a problem Smart MLS #24159062 Report a problem | ||
| 4/9/2026 | Pending sale | $399,999$218/sqft |
Source: Smart MLS #24159062 Report a problem | ||
| 4/3/2026 | Listed for sale | $399,999+50.9%$218/sqft |
Source: Smart MLS #24159062 Report a problem | ||
| 8/14/2006 | Sold | $265,000$144/sqft |
Source: Smart MLS #G428132 Report a problem | ||
Public tax history
| Year | Property taxes | Tax assessment |
|---|---|---|
| 2025 | $8,253 +5.7% | $212,170 |
| 2024 | $7,808 +4.8% | $212,170 |
| 2023 | $7,447 +9.2% | $212,170 +36.9% |
| 2022 | $6,817 | $154,940 |
| 2021 | $6,817 -0.5% | $154,940 |
| 2020 | $6,848 -0.5% | $154,940 |
| 2019 | $6,879 +1.6% | $154,940 |
| 2018 | $6,771 -8.7% | $154,940 -11.4% |
| 2017 | $7,414 +7.1% | $174,850 |
| 2015 | $6,924 -1% | $174,850 |
| 2014 | $6,994 +18.5% | $174,850 +0.1% |
| 2013 | $5,901 +3.4% | $174,600 |
| 2012 | $5,709 +3.5% | $174,600 |
| 2011 | $5,517 -1% | $174,600 |
| 2010 | $5,570 +4.6% | $174,600 |
| 2009 | $5,325 +19.6% | $174,600 |
| 2008 | $4,452 -6.9% | $174,600 +39.5% |
| 2007 | $4,780 +1.3% | $125,130 |
| 2006 | $4,717 +5.6% | $125,130 |
| 2005 | $4,467 +6.3% | $125,130 |
| 2004 | $4,204 +2.4% | $125,130 |
| 2003 | $4,104 +34.6% | $125,130 +13.2% |
| 1995 | $3,050 | $110,500 |
Find assessor info on the county website
Neighborhood: 06457
Nearby homes
- $425,7003 bd2 ba1.6k sqft47 Edgewood Dr, Middletown, CT 06457Off Market
- $469,5003 bd3 ba1.9k sqft64 Edgewood Dr, Middletown, CT 06457Off Market
- $384,8003 bd1 ba1.3k sqft53 Fenwood Dr, Middletown, CT 06457Off Market
- $415,9003 bd2 ba1.9k sqft58 Edgewood Dr, Middletown, CT 06457Off Market
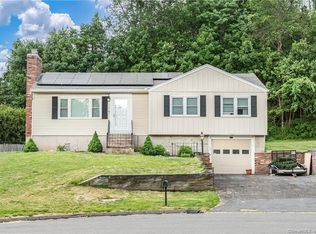
- $390,6003 bd1 ba1.2k sqft59 Fenwood Dr, Middletown, CT 06457Off Market
- $337,2004 bd2 ba1.4k sqft169 Spencer Dr, Middletown, CT 06457Off Market
- $311,7002 bd1 ba950 sqft175 Spencer Dr, Middletown, CT 06457Off Market
- $220,0002 bd1 ba912 sqft181 Spencer Dr, Middletown, CT 06457Sold
Nearby schools
GreatSchools rating
- 5/10Snow SchoolGrades: PK-5Distance: 0.4 mi
- 4/10Beman Middle SchoolGrades: 7-8Distance: 1.7 mi
- 4/10Middletown High SchoolGrades: 9-12Distance: 2.2 mi
Schools provided by the listing agent
- Elementary: Wilbert Snow
- High: Middletown
Source: Smart MLS. This data may not be complete. We recommend contacting the local school district to confirm school assignments for this home.
Sell for more on Zillow
Get a Zillow Showcase℠ listing at no additional cost and you could sell for .
$424,400
2% more
+$8,488
With Zillow Showcase(estimated)
$432,888
Sell for more on Zillow
Get a Zillow Showcase℠ listing at no additional cost and you could sell for .
$424,400
2% more
+$8,488
With Zillow Showcase(estimated)
$432,888
- Connecticut
- Middlesex County
- Middletown
- 06457
- 57 Edgewood Drive
