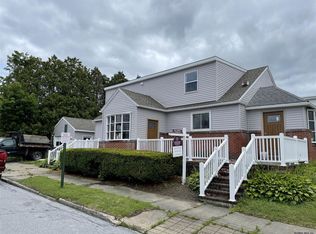
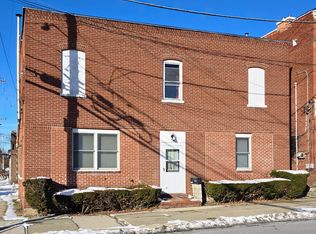
This brick two-family was the subject of a complete renovation from the timber frames out. Even the studs were replaced. Both units have high ceilings (ca. 10 feet) and large windows for plenty of light. There is plenty of insulation. Separate heat and electric. Downstairs heat is propane hot water, and upstairs is electric baseboard. Unfinished basement is concrete floored and dry. Both tenants are long-term and stable and have existing leases.
Pending
$150,000
57 Elm Street, Hoosick Falls, NY 12090
4beds
2,304sqft
Duplex, Multi Family
Built in 1879
-- sqft lot
$-- Zestimate®
$65/sqft
$-- HOA
What's special
Plenty of insulation
- 272 days
- 16
- 0
Zillow last checked:
Listing updated:
Listed by:
Markers Octagon Realty 518-686-4200,
Kendal F Baker 518-542-9389
Source: Global MLS,MLS#: 202523992
Facts & features
Interior
Bedrooms & bathrooms
- Bedrooms: 4
- Bathrooms: 2
- Full bathrooms: 2
Heating
- Baseboard, Electric, Hot Water, Propane, Propane Tank Leased
Cooling
- Window Unit(s)
Appliances
- Laundry: Main Level, Upper Level
Features
- High Speed Internet, Built-in Features, Ceramic Tile Bath
- Flooring: Wood, Ceramic Tile, Linoleum
- Windows: Double Pane Windows
- Basement: Full,Interior Entry,Unfinished
Interior area
- Total structure area: 2,304
- Total interior livable area: 2,304 sqft
- Finished area above ground: 2,304
- Finished area below ground: 0
Video & virtual tour
Property
Parking
- Parking features: Off Street, Driveway
- Has uncovered spaces: Yes
Features
- Patio & porch: Rear Porch
- Exterior features: None
- Fencing: None
- Has view: Yes
- View description: City
Lot
- Size: 3,920 Square Feet
- Features: Level, Road Frontage
Details
- Additional structures: None
- Parcel number: 382801 27.151616
- Zoning description: Multi Residence
- Special conditions: Standard
Construction
Type & style
- Home type: MultiFamily
- Architectural style: Traditional
- Property subtype: Duplex, Multi Family
- Attached to another structure: Yes
Materials
- Brick
- Foundation: Combination, Stone
- Roof: Rubber
Condition
- Year built: 1879
Utilities & green energy
- Electric: Single Phase, 100 Amp Service, 220 Volts, Circuit Breakers
- Sewer: Public Sewer
- Water: Public
- Utilities for property: Cable Available
Community & HOA
Community
- Security: Smoke Detector(s), Carbon Monoxide Detector(s)
HOA
- Has HOA: No
Location
- Region: Hoosick Falls
Financial & listing details
- Price per square foot: $65/sqft
- Tax assessed value: $129,000
- Annual tax amount: $3,687
- Date on market: 12/4/2025
- Tenant pays: Hot Water, Heat, Internet, Water, Electricity
Estimated market value
Not available
Estimated sales range
Not available
$1,555/mo
Price history
| Date | Event | Price |
|---|---|---|
| 6/19/2026 | Pending sale | $150,000$65/sqft |
Source: | ||
| 3/1/2026 | Price change | $150,000-9.1%$65/sqft |
Source: | ||
| 12/4/2025 | Listed for sale | $165,000+3.1%$72/sqft |
Source: | ||
| 9/22/2025 | Listing removed | $160,000$69/sqft |
Source: | ||
| 9/15/2025 | Price change | $160,000-11.1%$69/sqft |
Source: | ||
| 8/16/2025 | Listed for sale | $180,000+415.8%$78/sqft |
Source: | ||
| 10/10/1997 | Sold | $34,900$15/sqft |
Source: Public Record Report a problem | ||
Public tax history
| Year | Property taxes | Tax assessment |
|---|---|---|
| 2025 | -- | $131,700 +2.1% |
| 2024 | -- | $129,000 +50% |
| 2023 | -- | $86,000 |
| 2022 | -- | $86,000 |
| 2021 | -- | $86,000 |
| 2020 | -- | $86,000 |
| 2019 | -- | $86,000 |
| 2018 | -- | $86,000 +228.2% |
| 2017 | $3,502 | $26,200 |
| 2016 | -- | $26,200 |
| 2015 | -- | $26,200 |
| 2014 | -- | $26,200 |
| 2013 | -- | $26,200 |
| 2012 | -- | $26,200 |
| 2011 | -- | $26,200 |
| 2010 | -- | $26,200 |
| 2009 | -- | $26,200 |
| 2008 | -- | $26,200 |
| 2007 | -- | $26,200 |
| 2006 | -- | $26,200 |
| 2005 | -- | $26,200 |
| 2004 | -- | $26,200 |
| 2003 | -- | $26,200 |
| 2002 | -- | $26,200 |
Find assessor info on the county website
Monthly payment
Climate risks
Neighborhood: 12090
Nearby schools
Schools provided by the listing agent
- Elementary: Hoosick Falls
- High: Hoosick Falls
Source: Global MLS. This data may not be complete. We recommend contacting the local school district to confirm school assignments for this home.