Large Open-Concept Expanded Ranch in the heart of Selden offers five spacious bedrooms, and two full baths. The 2020 renovated kitchen boasts stainless steel appliances, quartz countertops and a center island with additional seating. The Primary Bedroom has a custom coffered ceiling, large closet and entrance to the spa like 1st floor bath. The family room features vaulted ceilings, skylights and a slider to an oversized deck that leads to a huge backyard with an above-ground pool (pool is a gift) perfect for outdoor gatherings. Upstairs, you'll find two bedrooms, a full bath and a bonus room, offering plenty of space for guests. The large unfinished basement with high ceilings is ready for your personal touch.
Sold for $697,000
$697,000
57 Elmwood Avenue, Selden, NY 11784
5beds
2,440sqft
Single Family Residence, Residential
Built in 1964
0.34 Acres Lot
$740,700 Zestimate®
$286/sqft
$5,389 Estimated rent
Home value
$740,700
$659,000 - $830,000
$5,389/mo
Zestimate® history
Owner options
List your home for rent
$5,389/mo
Rent Zestimate®
Find your next renter with Zillow Rental Manager. Plus, with online applications, you can quickly screen prospective tenants – for free.
$5,389/mo
Rent Zestimate®
Refinance and save
$4,843/mo
Est. payment
Refinancing to a lower rate could help reduce your monthly payments and save thousands over the life of the loan.
$4,843/mo
Est. payment
Explore your selling options
Work with a Zillow partner agent
Leverage their expertise and Zillow's premium Showcase listings to get your home seen by more buyers.
Get startedList with your own agent
Get your home in front of millions of buyers by listing it on Zillow.
Learn how to do itSell it yourself
Take full control of how buyers see your home on Zillow by listing For Sale by Owner (FSBO).
List your homeWhat's special
Expanded ranchBonus roomOversized deckAbove-ground poolStainless steel appliancesVaulted ceilingsHuge backyard
Zillow last checked:
Listing updated:
Listed by:
Antoinette L. Petruzzello 516-655-3295,
Century 21 AA Realty 516-826-8100
Bought with:
Syed M. Emran, 10311203821
Your Home Sell Realty Inc
Source: OneKey® MLS as distributed by MLS GRID,MLS#: 842726
Facts & features
Interior
Bedrooms & bathrooms
- Bedrooms: 5
- Bathrooms: 2
- Full bathrooms: 2
Primary bedroom
- Description: Entrance to 1st Floor Full Bath
- Level: First
Bedroom 2
- Level: First
Bedroom 3
- Level: First
Bedroom 4
- Description: Additional Primary Bedroom
- Level: Second
Bedroom 5
- Level: Second
Bathroom 1
- Level: First
Bathroom 2
- Description: Full Bath
- Level: Second
Other
- Description: Foyer
- Level: First
Basement
- Description: Full, Unfinished, Laundry, Utilities, Bilco Doors.
- Level: Basement
Den
- Description: Den/Family Room
- Level: First
Kitchen
- Description: Eat-in-Kitchen
- Level: First
Office
- Description: Office, Playroom or Den.
- Level: Second
Heating
- Oil
Cooling
- None
Appliances
- Included: Dishwasher, Dryer, ENERGY STAR Qualified Appliances, Microwave, Oven, Range, Refrigerator, Stainless Steel Appliance(s), Washer
- Laundry: In Basement
Features
- First Floor Bedroom, First Floor Full Bath, Cathedral Ceiling(s), Ceiling Fan(s), Eat-in Kitchen, Entrance Foyer, Kitchen Island, Primary Bathroom, Master Downstairs, Open Floorplan, Quartz/Quartzite Counters
- Basement: Full,Unfinished,Walk-Out Access
- Attic: None
- Has fireplace: No
Interior area
- Total structure area: 2,440
- Total interior livable area: 2,440 sqft
Property
Parking
- Total spaces: 2
- Parking features: Driveway, Off Street
- Has uncovered spaces: Yes
Features
- Patio & porch: Deck
- Has private pool: Yes
- Pool features: Above Ground
- Fencing: Back Yard,Fenced
Lot
- Size: 0.34 Acres
- Dimensions: 100 x 150
- Features: Back Yard, Front Yard
Details
- Parcel number: 0200491000200059000
- Special conditions: None
Construction
Type & style
- Home type: SingleFamily
- Architectural style: Exp Ranch
- Property subtype: Single Family Residence, Residential
Condition
- Year built: 1964
Utilities & green energy
- Sewer: Septic Tank
- Water: Public
- Utilities for property: Electricity Connected, Trash Collection Public, Water Connected
Community & HOA
HOA
- Has HOA: No
Location
- Region: Selden
Financial & listing details
- Price per square foot: $286/sqft
- Tax assessed value: $2,850
- Annual tax amount: $13,544
- Date on market: 4/3/2025
- Cumulative days on market: 6 days
- Listing agreement: Exclusive Right To Sell
- Electric utility on property: Yes
Price history
| Date | Event | Price |
|---|---|---|
| 5/29/2025 | Sold | $697,000+1.2%$286/sqft |
Source:  OneKey® MLS as distributed by MLS GRID #842726 Report a problem OneKey® MLS as distributed by MLS GRID #842726 Report a problem | ||
| 4/9/2025 | Pending sale | $689,000$282/sqft |
Source: OneKey® MLS as distributed by MLS GRID #842726 Report a problem | ||
| 4/3/2025 | Listed for sale | $689,000+175.7%$282/sqft |
Source: OneKey® MLS as distributed by MLS GRID #842726 Report a problem | ||
| 4/21/2015 | Sold | $249,900$102/sqft |
Source: OneKey® MLS as distributed by MLS GRID #L2710657 Report a problem | ||
| 12/22/2014 | Listing removed | $249,900$102/sqft |
Source: RE/MAX Integrity Leaders #2710657 Report a problem | ||
| 10/2/2014 | Listed for sale | $249,900$102/sqft |
Source: RE/MAX Integrity Leaders #2710657 Report a problem | ||
Public tax history
| Year | Property taxes | Tax assessment |
|---|---|---|
| 2025 | -- | $2,850 |
| 2024 | -- | $2,850 |
| 2023 | -- | $2,850 |
| 2022 | -- | $2,850 |
| 2021 | -- | $2,850 |
| 2020 | -- | $2,850 |
| 2019 | -- | $2,850 |
| 2018 | -- | $2,850 -4% |
| 2017 | $11,813 | $2,970 |
| 2016 | -- | $2,970 +2.4% |
| 2015 | -- | $2,900 |
| 2014 | -- | $2,900 |
| 2013 | -- | $2,900 |
| 2012 | -- | $2,900 |
| 2011 | -- | $2,900 |
| 2010 | -- | $2,900 |
| 2009 | -- | $2,900 |
| 2008 | -- | $2,900 |
| 2007 | $7,958 +32.1% | $2,900 |
| 2005 | $6,022 +7.6% | $2,900 |
| 2004 | $5,597 +8.1% | $2,900 |
| 2003 | $5,180 +7.1% | $2,900 |
| 2002 | $4,839 +2.6% | $2,900 |
| 2001 | $4,715 +2.2% | $2,900 |
| 2000 | $4,612 | $2,900 |
Find assessor info on the county website
Neighborhood: 11784
Nearby homes
- $531,7003 bd1 ba1.4k sqft55 Elmwood Ave, Selden, NY 11784Off Market
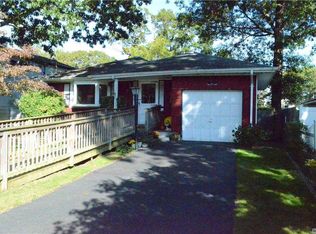
- $518,2003 bd1 ba-- sqft53 Elmwood Ave, Selden, NY 11784Off Market
- $544,500-- bd-- ba-- sqft45 S Evergreen Dr, Selden, NY 11784Off Market
- $596,6003 bd3 ba-- sqft47 S Evergreen Dr, Selden, NY 11784Off Market
- $482,100-- bd-- ba-- sqft43 S Evergreen Dr, Selden, NY 11784Off Market
- $589,000-- bd-- ba-- sqft58 Cedarhurst Ave, Selden, NY 11784Off Market
- $533,900-- bd-- ba-- sqft37 S Evergreen Dr, Selden, NY 11784Off Market
- $20,833-- bd-- ba-- sqft37 S Evergreen Dr, Selden, NY 11784Off Market
Nearby schools
GreatSchools rating
- NABicycle Path Kindergarten Pre K CenterGrades: PK-KDistance: 0.7 mi
- 7/10Centereach High SchoolGrades: 8-12Distance: 2.6 mi
- 5/10New Lane Memorial Elementary SchoolGrades: 1-5Distance: 1.2 mi
Schools provided by the listing agent
- Elementary: New Lane Memorial Elementary School
- Middle: Selden Middle School
- High: Newfield High School
Source: OneKey® MLS as distributed by MLS GRID. This data may not be complete. We recommend contacting the local school district to confirm school assignments for this home.
Get a cash offer in 3 minutes
Find out how much your home could sell for in as little as 3 minutes with a no-obligation cash offer.
Estimated market value
$740,700
Get a cash offer in 3 minutes
Find out how much your home could sell for in as little as 3 minutes with a no-obligation cash offer.
Estimated market value
$740,700
- New York
- Suffolk County
- Selden
- 11784
- 57 Elmwood Avenue
Nearby cities
Nearby zip codes
Other Selden Topics
