Skip main navigation
Closed
Street View
  • $780,000

    57 Emerson Street, Kingston, NY 12401

    4beds
    2,255sqft
    Single Family Residence
    Built in 1909
    5,662 Square Feet Lot
    $850,600 Zestimate®
    $346/sqft
    $3,935 Estimated rent

    Home value

    $850,600

    $723,000 - $1.00M

    $3,935/mo

    Zestimate® history
    Loading
    Loading...

    Owner options

    List your home for rent

    $3,935/mo

    Rent Zestimate®

    Find your next renter with Zillow Rental Manager. Plus, with online applications, you can quickly screen prospective tenants – for free.

    Learn more

    $3,935/mo

    Rent Zestimate®

    Refinance and save

    $5,205/mo

    Est. payment

    Refinancing to a lower rate could help reduce your monthly payments and save thousands over the life of the loan.

    See today's rates

    $5,205/mo

    Est. payment

    Explore your selling options

    Work with a Zillow partner agent

    Leverage their expertise and Zillow's premium Showcase listings to get your home seen by more buyers.

    Get started

    List with your own agent

    Get your home in front of millions of buyers by listing it on Zillow.

    Learn how to do it

    Sell it yourself

    Take full control of how buyers see your home on Zillow by listing For Sale by Owner (FSBO).

    List your home

    What's special

    Shaded deckIntact chestnut panelingSwitch-back staircaseAmple off-street parkingGenerously sized bedroomsHalf bathTall ceilings
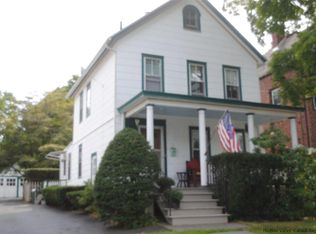
    Original detail and loads of character, all meticulously preserved: Emerson House 1909, a stately Queen Anne classic, is walkable to all the action in Uptown Kingston's hip Stockade District but still evokes an earlier era. The house's bluestone front steps, river-rock foundation and graciously deep front porch set the tone from the moment you arrive, and, once inside, the sense of old-school craftsmanship only escalates. The switch-back staircase in the oversized entry hall features intact chestnut paneling, a look continued throughout the house with pristinely finished and never-painted window and door surrounds, other decorative trim work and hardwood floors. On the ground floor, the sunny living room, featuring a gas-insert corner fireplace, original stained-glass windows and tall ceilings, flows graciously into a large, bay-windowed dining room, and, just beyond, a butler's pantry and oversized kitchen with half bath and laundry. Upstairs are four generously sized bedrooms centered on a paneled landing plus an updated full bathroom. On the third floor is a bright, enormous and fully finished studio space, with a 12-foot ceiling at it peak, perfect for at-home work or informal hang-outs. The property includes ample off-street parking plus a lovely fenced backyard featuring a shaded deck and a garden of perennials and mature shrubs. This is a rare opportunity to own a meticulously maintained house of wonderful vintage character, just 2 hours by car or bus from NYC and minutes by foot from the restaurants, galleries and historic sites that have made Uptown Kingston one of the hottest neighborhoods in the Hudson Valley.

    Zillow last checked:

    Listing updated:

    Listed by:

    Hayes Clement 917-568-5226,

    BHHS HUDSON VALLEY PROP-KING

    Bought with:

    Arlena Armstrong-Petock, 10401341927

    Anatole House LLC

    Source: HVCRMLS,MLS#: 20243758MLS Logo

    Facts & features

    Interior

    Bedrooms & bathrooms
    • Bedrooms: 4
    • Bathrooms: 2
    • Full bathrooms: 1
    • 1/2 bathrooms: 1
    Primary bedroom
    • Level: Second
    • Area: 164.29
    • Dimensions: 14.5 x 11.33
    Bedroom
    • Level: Second
    • Area: 159.5
    • Dimensions: 14.5 x 11
    Bedroom
    • Level: Second
    • Area: 95.84
    • Dimensions: 11.17 x 8.58
    Bedroom
    • Level: Second
    • Area: 129.3
    • Dimensions: 11.08 x 11.67
    Bonus room
    • Level: Third
    • Area: 422.4
    • Dimensions: 30 x 14.08
    Dining room
    • Level: First
    • Area: 197.21
    • Dimensions: 15.17 x 13
    Kitchen
    • Level: First
    • Area: 197.12
    • Dimensions: 14.42 x 13.67
    Living room
    • Level: First
    • Area: 182.24
    • Dimensions: 13.58 x 13.42
    Other
    • Description: Entry foyer
    • Level: First
    • Area: 137.73
    • Dimensions: 12.33 x 11.17
    Other
    • Description: Butler's pantry
    • Level: First
    • Area: 62.37
    • Dimensions: 11 x 5.67
    Heating
    • Forced Air, Natural Gas
    Cooling
    • Central Air
    Appliances
    • Included: Washer/Dryer Stacked, Refrigerator, Electric Oven, Dishwasher, Built-In Electric Range
    Features
    • Bookcases, Cathedral Ceiling(s)
    • Flooring: Ceramic Tile, Hardwood
    • Windows: Bay Window(s)
    • Basement: Full,Unfinished
    Interior area
    • Total structure area: 2,255
    • Total interior livable area: 2,255 sqft
    • Finished area above ground: 2,255
    • Finished area below ground: 800

    Property

    Parking
    • Parking features: Off Street
    Features
    • Exterior features: Garden, Storage
    • Fencing: Back Yard
    Lot
    • Size: 5,662 Square Feet
    Details
    • Parcel number: 56.90634
    • Zoning: T4N

    Construction

    Type & style
    • Home type: SingleFamily
    • Architectural style: Queen Anne
    • Property subtype: Single Family Residence
    Materials
    • Clapboard, Stone
    • Foundation: Stone
    Condition
    • New construction: No
    • Year built: 1909

    Utilities & green energy

    • Electric: 200+ Amp Service
    • Water: Public

    Community & HOA

    HOA
    • Has HOA: No
    Location
    • Region: Kingston

    Financial & listing details

    • Price per square foot: $346/sqft
    • Tax assessed value: $243,000
    • Annual tax amount: $9,064
    • Date on market: 9/10/2024

    Price history

    DateEventPrice
    2/27/2025Sold$780,000$346/sqft
    Source: Public Record Report a problem
    12/12/2024Sold$780,000+4.1%$346/sqft
    Source: HVCRMLS #20243758 Report a problem
    9/20/2024Pending sale$749,000$332/sqft
    Source: BHHS broker feed #20243758 Report a problem
    9/19/2024Contingent$749,000$332/sqft
    Source: HVCRMLS #20243758 Report a problem
    9/10/2024Listed for sale$749,000+137.8%$332/sqft
    Source: HVCRMLS #20243758 Report a problem
    11/17/2017Sold$315,000$140/sqft
    Source: Public Record Report a problem
    8/6/2017Pending sale$315,000$140/sqft
    Source: Finch, John Realty #20173615 Report a problem
    7/31/2017Listed for sale$315,000$140/sqft
    Source: Finch, John Realty #20173615 Report a problem

    Public tax history

    YearProperty taxesTax assessment
    2025-- $243,000
    2024-- $243,000
    2023-- $243,000
    2022-- $243,000
    2021-- $243,000
    2020-- $243,000
    2019-- $243,000 +10.5%
    2018-- $220,000 +2.8%
    2017$6,968 $214,000 +1.9%
    2016-- $210,000 +2.4%
    2015-- $205,000
    2014-- $205,000 -1.9%
    2013-- $209,000 -9.1%
    2011-- $230,000 -9.1%
    2010-- $253,000
    2009-- $253,000 -8%
    2008-- $275,000 +467%
    2007-- $48,500
    2006-- $48,500
    2005-- $48,500
    2004-- $48,500
    2003-- $48,500
    2002-- $48,500
    2001-- $48,500
    2000-- $48,500
    Find assessor info on the county website

    Neighborhood: 12401

    Nearby schools

    GreatSchools rating
    Get a cash offer in 3 minutes
    Find out how much your home could sell for in as little as 3 minutes with a no-obligation cash offer.
    Estimated market value
    $850,600
    Get a cash offer in 3 minutes
    Find out how much your home could sell for in as little as 3 minutes with a no-obligation cash offer.
    Estimated market value
    $850,600