Welcome to Holiday City West! This desirable Capri Model offers 1,328 sq. ft. of comfortable living space with an open, well lit floor plan, 2 bedrooms, and 2 full baths. Features include laminate flooring, an eat-in kitchen, spacious living/dining area, attached garage, storage shed, and large patio perfect for outdoor enjoyment. Enjoy easy living in this popular senior 55+ community with a pool, wonderful amenities and an active lifestyle. Near shopping, dining, Jersey Shore Beaches and Medical Facilities.
Pending
$290,000
57 Encinitas Drive, Toms River, NJ 08757
2beds
1,328sqft
Adult Community
Built in 1982
5,662 Square Feet Lot
$289,900 Zestimate®
$218/sqft
$42/mo HOA
What's special
Eat-in kitchenAttached garageLaminate flooringStorage shed
- 33 days |
- 522 |
- 22 |
Likely to sell faster than
Zillow last checked:
Listing updated:
Listed by:
Glen Kelly 732-244-0567,
Glen Kelly Real Estate LLC,
Sally Kelly 732-604-7304,
Glen Kelly Real Estate LLC
Source: MoreMLS,MLS#: 22618405
Facts & features
Interior
Bedrooms & bathrooms
- Bedrooms: 2
- Bathrooms: 2
- Full bathrooms: 2
Bedroom
- Description: 2nd Bedroom
Bedroom
- Description: Owner's w/En-Suite
Bathroom
- Description: Main in Hallway
Bathroom
- Description: En-Suite
Dining room
- Description: Dining/Living Combo
Kitchen
- Description: With Granite Countertops and Laminate Flooring
Living room
- Description: Living/Dining Combo
Sunroom
- Description: Upon Entering Front
Heating
- Natural Gas, Hot Water, Baseboard
Cooling
- Central Air
Features
- Basement: Crawl Space
- Attic: Attic
Interior area
- Total structure area: 1,328
- Total interior livable area: 1,328 sqft
Property
Parking
- Total spaces: 1
- Parking features: Concrete, Driveway
- Attached garage spaces: 1
- Has uncovered spaces: Yes
Features
- Stories: 1
- Exterior features: Lighting
Lot
- Size: 5,662 Square Feet
- Dimensions: 50 x 110
Details
- Parcel number: 060000419200002
- Zoning description: Planned Residential
Construction
Type & style
- Home type: SingleFamily
- Architectural style: Ranch
- Property subtype: Adult Community
Condition
- New construction: No
- Year built: 1982
Utilities & green energy
- Sewer: Public Sewer
Community & HOA
Community
- Subdivision: Hc West
HOA
- Has HOA: Yes
- Services included: Lawn Maintenance, Snow Removal
- HOA fee: $125 quarterly
Location
- Region: Toms River
Financial & listing details
- Price per square foot: $218/sqft
- Tax assessed value: $115,000
- Annual tax amount: $2,979
- Date on market: 6/18/2026
- Inclusions: Washer, Blinds/Shades, Ceiling Fan(s), Dishwasher, Dryer, Stove, Stove Hood, Refrigerator, Screens, Garage Door Opener, Gas Cooking
- Exclusions: Personal Belongings
Estimated market value
$289,900
$275,000 - $304,000
$2,253/mo
Price history
| Date | Event | Price |
|---|---|---|
| 7/7/2026 | Pending sale | $290,000$218/sqft |
Source:  MoreMLS #22618405 Report a problem MoreMLS #22618405 Report a problem | ||
| 6/18/2026 | Listed for sale | $290,000+145.8%$218/sqft |
Source: MoreMLS #22618405 Report a problem | ||
| 5/18/2026 | Listing removed | $2,200$2/sqft |
Source: MoreMLS #22607139 Report a problem | ||
| 4/21/2026 | Price change | $2,200-8.3%$2/sqft |
Source: MoreMLS #22607139 Report a problem | ||
| 3/19/2026 | Listed for rent | $2,400-4%$2/sqft |
Source: MoreMLS #22607139 Report a problem | ||
| 3/19/2026 | Listing removed | $2,500$2/sqft |
Source: MoreMLS #22537017 Report a problem | ||
| 12/18/2025 | Listed for rent | $2,500$2/sqft |
Source: MoreMLS #22537017 Report a problem | ||
| 4/20/2004 | Sold | $118,000$89/sqft |
Source: Public Record Report a problem | ||
Public tax history
| Year | Property taxes | Tax assessment |
|---|---|---|
| 2023 | $2,619 +2.2% | $115,000 |
| 2022 | $2,563 | $115,000 |
| 2021 | $2,563 +3.2% | $115,000 |
| 2019 | $2,484 +3.8% | $115,000 |
| 2018 | $2,392 +0.5% | $115,000 |
| 2017 | $2,379 +2.8% | $115,000 |
| 2016 | $2,314 +2.9% | $115,000 |
| 2015 | $2,248 +2.5% | $115,000 |
| 2014 | $2,193 +2.4% | $115,000 |
| 2013 | $2,141 +2.7% | $115,000 |
| 2012 | $2,085 -12.4% | $115,000 |
| 2011 | $2,381 +0.3% | $115,000 -12.1% |
| 2010 | $2,374 +2.7% | $130,900 +67% |
| 2009 | $2,312 +5.4% | $78,400 |
| 2008 | $2,194 | $78,400 |
| 2007 | -- | $78,400 |
| 2006 | $1,862 | $78,400 |
| 2004 | -- | $78,400 |
| 2003 | -- | $78,400 |
| 2002 | -- | $78,400 |
| 2001 | -- | $78,400 |
Find assessor info on the county website
Monthly payment
Est. payment
Payment breakdown
Explore the cost of this home by adjusting the details. Changes won't be saved.Climate risks
Neighborhood: 08757
Nearby schools
GreatSchools rating
- 5/10Berkeley Township Elementary SchoolGrades: 5-6Distance: 8 mi
- 4/10Central Regional Middle SchoolGrades: 7-8Distance: 6.9 mi
- 3/10Central Regional High SchoolGrades: 9-12Distance: 7 mi
Schools provided by the listing agent
- Middle: Central Reg Middle
Source: MoreMLS. This data may not be complete. We recommend contacting the local school district to confirm school assignments for this home.
- $330,5002 bd2 ba1.2k sqft59 Encinitas Dr, Toms River, NJ 08757Off Market
- $304,2002 bd2 ba1.2k sqft2 Banning Ct, Toms River, NJ 08757Off Market
- $260,8002 bd1 ba1.1k sqft4 Banning Ct, Toms River, NJ 08757Off Market
- $315,4002 bd2 ba1.2k sqft31 Rodhos St, Toms River, NJ 08757Off Market
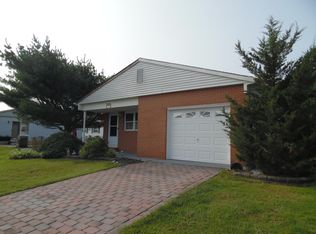
- $324,7002 bd2 ba1.3k sqft6 Banning Ct, Toms River, NJ 08757Off Market
- $380,8002 bd2 ba1.2k sqft33 Rodhos St, Toms River, NJ 08757Off Market
- $291,1002 bd2 ba1.2k sqft8 Banning Ct, Toms River, NJ 08757Off Market
- $354,9002 bd2 ba1.2k sqft58 Encinitas Dr, Toms River, NJ 08757Off Market
A local agent can set up tours, give advice and negotiate with sellers.
A local lender can help you make sure your offer is ready when you are.
Similar homes
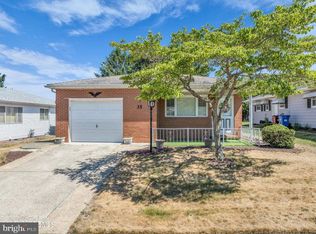
- $299,0002 bd2 ba1.5k sqft35 Puerto Vallarta St, Toms River, NJ 08757For Sale
 MLS ID #NJOC2043094, Jennifer Binkley, RE/MAX at Barnegat Bay - Toms River. Bright MLS
 - $275,0002 bd2 ba1.3k sqft16 Vera Cruz Court, Toms River, NJ 08757For Sale

 MLS ID #22617921, Carol A Presutti, Keller Williams Shore Properties. MoreMLS
 - $292,0002 bd2 ba1k sqft28 Bananier Drive, Toms River, NJ 08757For Sale
 MLS ID #22618485, Sean Disbrow, C21/ Solid Gold Realty. MoreMLS
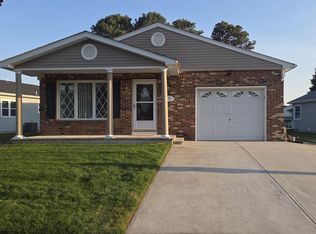
 - $349,9002 bd2 ba1.3k sqft7 Augusta Court, Toms River, NJ 08757For Sale
 MLS ID #22611615, Lynn Hubbard, C21/ Gold Properties Realty, Inc. MoreMLS
 - $319,9002 bd2 ba1.3k sqft62 Biabou Drive, Toms River, NJ 08757For SaleMLS ID #22618676, Salvatore Fiore Jr., ERA/ American Towne Realty. MoreMLS
- $324,9002 bd2 ba1.2k sqft12 Doral Drive, Toms River, NJ 08757For SaleMLS ID #22618860, Sharon McKenzie-Venning, ADK Realty & Consulting Svcs. MoreMLS
- $299,9992 bd1 ba1k sqft238 Charlotteville Drive N, Toms River, NJ 08757For SaleMLS ID #22614017, Karlee Smart, Goldstone Realty. MoreMLS
- $285,0002 bd2 ba1.3k sqft470A Chelsea Court, Manchester, NJ 08759For SaleMLS ID #22621636, Sean Disbrow, C21/ Solid Gold Realty. MoreMLS
- $299,0002 bd2 ba1.2k sqft21 Guadalajara Drive, Toms River, NJ 08757For SaleMLS ID #22615461, Christopher McDowell, Keller Williams Shore Properties. MoreMLS
- $330,0002 bd2 ba1.3k sqft1 Vail Street, Toms River, NJ 08757For SaleMLS ID #22616233, Janet Kushner, Green Light Realty. MoreMLS
- $324,9002 bd2 ba1.4k sqft36 Gower Court, Toms River, NJ 08757For SaleMLS ID #22620555, Cynthia Stiles, Childers Sotheby's Int Realty. MoreMLS
- $309,0002 bd1 ba1.1k sqft2 Brakenbury Drive, Toms River, NJ 08757For SaleMLS ID #22613051, Vicki J Gregory, Coldwell Banker Riviera Realty. MoreMLS
- $255,0002 bd2 ba938 sqft2 Sutherland Court, Toms River, NJ 08757For SaleMLS ID #22620146, Maryann Riggio, Weichert Realtors-Toms River. MoreMLS
- $325,0002 bd2 ba1.4k sqft38 Whitmore Drive, Toms River, NJ 08757For SaleMLS ID #22603623, Donald Hughes, Keller Williams Realty Spring Lake. MoreMLS
- $314,0002 bd1 ba757 sqft14 Marquis St, Toms River, NJ 08757For SaleMLS ID #NJOC2035702, Walter Meislohn, Coldwell Banker Flanagan Realty. Bright MLS
- $337,5002 bd2 ba1.3k sqft8 Speighstown Place, Toms River, NJ 08757For SaleMLS ID #22617306, Julia M Queiroz, Sutton Realty Group. MoreMLS
- $286,9992 bd2 ba1.3k sqft949B Liverpool Circle, Manchester, NJ 08759For SaleMLS ID #22607204, Debbie Onorato, ERA/ American Towne Realty. MoreMLS
- $249,9002 bd1 ba757 sqft10 Saint Tropez Court, Toms River, NJ 08757For SaleMLS ID #22618691, Clementine Tomarchio, Coldwell Banker Riviera Realty. MoreMLS
- $369,0002 bd2 ba1.5k sqft11 Saint Tropez Court, Toms River, NJ 08757For SaleMLS ID #22620371, Jacquelyn Dragotto, VRI Homes. MoreMLS
- $285,0002 bd2 ba1.8k sqft575A Sheffield Drive, Manchester, NJ 08759For SaleMLS ID #22618649, Terrance Brewer, Compass New Jersey , LLC. MoreMLS
