Charming and beautifully updated, this inviting 2-family home is nestled in the sought-after Darlington neighborhood. Offering the perfect blend of character, comfort, and investment potential, this move-in-ready property features 4 bedrooms and 2 full bathrooms, with thoughtfully designed living spaces ideal for owner-occupants, multigenerational living, or rental income. Each unit offers a bright and inviting layout with comfortable living areas, well-appointed bedrooms, and functional spaces designed for everyday living. An additional versatile room provides flexible space that can be used as a home office, guest bedroom, formal dining room, or sunroom, with direct access leading to the outdoor deck. Outside, enjoy a private backyard oasis perfect for relaxing or entertaining, featuring a large deck, pergola, garden area, fruit trees, and a storage shed. This outdoor space provides the perfect setting for gatherings, gardening, or simply enjoying the tranquility of your own backyard. Conveniently located near Slater Park and the Ten-Mile River Greenway, this exceptional multi-family property combines neighborhood charm, versatility, and everyday convenience. Whether you're looking to expand your investment portfolio or occupy one unit while generating rental income from the other, this is an opportunity you won't want to miss!
Pending
Price cut: $10K (8/28)
$554,900
57 Everett St, Pawtucket, RI 02861
4beds
1,714sqft
Multi Family
Built in 1920
-- sqft lot
$556,700 Zestimate®
$324/sqft
$-- HOA
What's special
Garden areaFruit treesStorage shedPrivate backyard oasisLarge deckWell-appointed bedroomsAdditional versatile room
- 59 days
- 86
- 4
Zillow last checked:
Listing updated:
Listed by:
Lina Miranda 401-219-6664,
REMAX Revolution
Source: StateWide MLS RI,MLS#: 1419611
Facts & features
Interior
Bedrooms & bathrooms
- Bedrooms: 4
- Bathrooms: 2
- Full bathrooms: 2
Bathroom
- Features: Bath w Tub & Shower
Heating
- Oil, Baseboard, Forced Water
Cooling
- Window Unit(s)
Appliances
- Included: Dishwasher, Range Hood, Oven/Range, Refrigerator
- Laundry: In Building
Features
- Wall (Plaster), Plumbing (Mixed), Insulation (Unknown), Insulation (Walls), Ceiling Fan(s)
- Flooring: Ceramic Tile, Hardwood, Laminate, Carpet
- Windows: Insulated Windows
- Basement: Full,Interior and Exterior,Unfinished,Laundry,Storage Space
- Has fireplace: No
- Fireplace features: None
Interior area
- Total structure area: 3,128
- Total interior livable area: 1,714 sqft
Property
Parking
- Total spaces: 3
- Parking features: No Garage
Features
- Stories: 2
- Patio & porch: Deck, Porch
- Fencing: Fenced
Lot
- Size: 5,331 Square Feet
- Features: Paved, Sidewalks
Details
- Parcel number: PAWTM12L0148
- Other equipment: Cable TV
Construction
Type & style
- Home type: MultiFamily
- Property subtype: Multi Family
- Attached to another structure: Yes
Materials
- Plaster, Vinyl Siding
- Foundation: Concrete Perimeter
Condition
- New construction: No
- Year built: 1920
Utilities & green energy
- Electric: 100 Amp Service, 220 Volts, Individual Meter
- Utilities for property: Sewer Connected, Water Connected
Community & HOA
Community
- Subdivision: Darlington
HOA
- Has HOA: No
Location
- Region: Pawtucket
Financial & listing details
- Price per square foot: $324/sqft
- Tax assessed value: $415,700
- Annual tax amount: $5,466
- Date on market: 8/4/2026
- Total actual rent: 0
Estimated market value
$556,700
$529,000 - $585,000
$1,903/mo
Price history
| Date | Event | Price |
|---|---|---|
| 9/22/2026 | Pending sale | $554,900$324/sqft |
Source:  StateWide MLS RI #1419611 Report a problem StateWide MLS RI #1419611 Report a problem | ||
| 9/1/2026 | Contingent | $554,900$324/sqft |
Source: StateWide MLS RI #1419611 Report a problem | ||
| 8/28/2026 | Price change | $554,900-1.8%$324/sqft |
Source: StateWide MLS RI #1419611 Report a problem | ||
| 8/26/2026 | Listed for sale | $564,900$330/sqft |
Source: StateWide MLS RI #1419611 Report a problem | ||
| 8/20/2026 | Pending sale | $564,900$330/sqft |
Source: StateWide MLS RI #1419611 Report a problem | ||
| 8/12/2026 | Contingent | $564,900$330/sqft |
Source: StateWide MLS RI #1419611 Report a problem | ||
| 8/4/2026 | Listed for sale | $564,900+98.2%$330/sqft |
Source: StateWide MLS RI #1419611 Report a problem | ||
| 9/27/2018 | Sold | $285,000-0.3%$166/sqft |
Source: StateWide MLS RI #1197565 Report a problem | ||
| 8/2/2018 | Pending sale | $285,900$167/sqft |
Source: CENTURY 21 Stachurski Agency #1197565 Report a problem | ||
| 7/11/2018 | Listed for sale | $285,900+137.3%$167/sqft |
Source: CENTURY 21 Stachurski Agency #1197565 Report a problem | ||
| 10/16/1995 | Sold | $120,500$70/sqft |
Source: Public Record Report a problem | ||
Public tax history
| Year | Property taxes | Tax assessment |
|---|---|---|
| 2025 | $5,130 | $415,700 |
| 2024 | $5,130 +21.4% | $415,700 +63.1% |
| 2023 | $4,225 | $254,800 |
| 2022 | $4,225 | $254,800 |
| 2021 | $4,225 +18.7% | $254,800 +49.6% |
| 2020 | $3,558 | $170,300 |
| 2019 | $3,558 +3.8% | $170,300 |
| 2018 | $3,428 +13.3% | $170,300 +27.9% |
| 2017 | $3,026 +3.8% | $133,200 |
| 2016 | $2,916 | $133,200 |
| 2015 | $2,916 +0.3% | $133,200 +5.7% |
| 2014 | $2,906 | $126,000 |
| 2013 | $2,906 | $126,000 +900% |
| 2012 | $2,906 +0.5% | $12,600 -92.3% |
| 2011 | $2,891 | $162,600 |
| 2010 | $2,891 | $162,600 |
| 2009 | $2,891 -0.3% | $162,600 -30.5% |
| 2008 | $2,899 +4.5% | $234,000 |
| 2007 | $2,775 +26.8% | $234,000 +91.5% |
| 2005 | $2,189 +3.8% | $122,200 |
| 2004 | $2,108 +4% | $122,200 |
| 2003 | $2,027 | $122,200 |
Find assessor info on the county website
Monthly payment
Est. payment
Payment breakdown
Explore the cost of this home by adjusting the details. Changes won't be saved.Climate risks
Neighborhood: Pine Crest
Similar homes
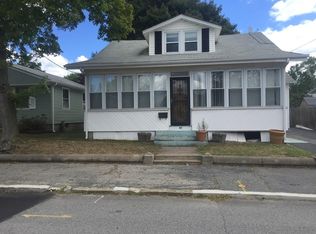
- $515,0003 bd2 ba1.8k sqft11 Brookdale Blvd, Pawtucket, RI 02861For Sale

 MLS ID #1423085, Fava + Vieira Group, Compass. StateWide MLS RI
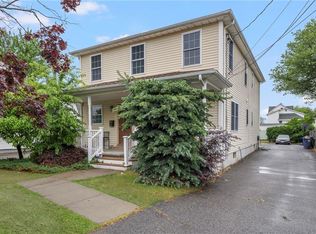
 - $679,0006 bd2 ba2.1k sqft22 Aiken St, Pawtucket, RI 02861For Sale
 MLS ID #1417015, Terry Cipolla, First Choice Real Estate Group. StateWide MLS RI
 - $435,0002 bd3 ba1.7k sqft15 Don Ct, Pawtucket, RI 02861For Sale
 MLS ID #1422166, Kyle Seyboth, Century 21 Limitless. StateWide MLS RI
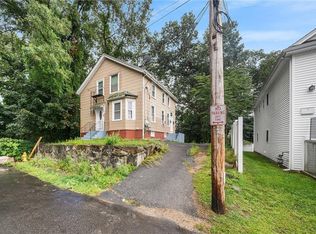
 - $500,0004 bd2 ba1.4k sqft8 Thomas Ave, Pawtucket, RI 02860For Sale
 MLS ID #1422130, Alysandra Nemeth, Redfin Corporation. StateWide MLS RI
 - $549,9004 bd2 ba1.7k sqft346 Douglas Ave, Providence, RI 02908For SaleMLS ID #1417142, David Zuller, Westcott Properties. StateWide MLS RI
- $649,9005 bd3 ba1.6k sqft62 Mary Ave, East Providence, RI 02914For SaleMLS ID #1424785, Isabel Garcia, J. Christopher Real Estate Grp. StateWide MLS RI
- $575,0004 bd3 ba1.6k sqft849 Roger Williams Ave, Rumford, RI 02916For SaleMLS ID #1423138, Marie Mauricio, The Mello Group, Inc.. StateWide MLS RI
- $455,0003 bd2 ba1.4k sqft104 Fairview Ave, Pawtucket, RI 02860For SaleMLS ID #1419065, My Greene Team, Keller Williams Leading Edge. StateWide MLS RI
- $549,9002 bd2 ba1.7k sqft3862 Mendon Rd, Cumberland, RI 02864For SaleMLS ID #1419408, Denali Group, Keller Williams Leading Edge. StateWide MLS RI
- $540,0003 bd2 ba2.3k sqft220 Williams St, Cumberland, RI 02864For SaleMLS ID #1422841, Jennifer Bettencourt, The Mello Group, Inc.. StateWide MLS RI
- $499,0004 bd2 ba1.6k sqft509 Union Ave, Providence, RI 02909For SaleMLS ID #1422294, Jose Duce Rocher, Century 21 Limitless. StateWide MLS RI
- $539,9003 bd2 ba1.9k sqft6 Setian Cir, Johnston, RI 02919For SaleMLS ID #1424710, James Manzo, REMAX Revolution. StateWide MLS RI
- $439,0004 bd2 ba1.4k sqft45 Arch St, Pawtucket, RI 02860For SaleMLS ID #1414470, Robert Bohlen, RE/MAX River's Edge. StateWide MLS RI
- $529,9003 bd3 ba2k sqft15 Metacomet Ave, Rumford, RI 02916For SaleMLS ID #1423179, Luis Mateus, Mateus Realty. StateWide MLS RI
- $499,9003 bd2 ba1.4k sqft18 Avenue F, Lincoln, RI 02865For SaleMLS ID #1424159, Dave Schneider, HERE Realty. StateWide MLS RI
- $389,0002 bd1 ba1.6k sqft86 Paul St, Pawtucket, RI 02861For SaleMLS ID #1423441, Basty Ortiz, Bani Properties. StateWide MLS RI
- $629,0003 bd3 ba2.1k sqft215 Mendon Rd, North Attleboro, MA 02760For SaleMLS ID #1422426, Lisa Halajko, Blu Sky Real Estate. StateWide MLS RI
- $600,0005 bd3 ba2.3k sqft85 Moorland Ave, Providence, RI 02908For SaleMLS ID #1422874, Brian Greene, Keller Williams Leading Edge. StateWide MLS RI
- $629,0006 bd3 ba2k sqft884 River Ave, Providence, RI 02908For SaleMLS ID #1417243, Claudia Ramirez, Innovations Realty. StateWide MLS RI
- $499,9003 bd2 ba1.3k sqft112 Greenwich Ave, Warwick, RI 02886For SaleMLS ID #1424614, Nicole Connell, JPAR Prime Real Estate. StateWide MLS RI
