Welcome to your dream adult community living at this stunning townhouse located on a picturesque golf course. This end unit features 2 spacious bedrooms, 2 baths, a brand new kitchen, and a sunroom with new windows perfect for enjoying the beautiful views. The outdoor pool is ideal for relaxation, while custom blinds, laminate and tile flooring add a touch of luxury. With covered parking space, storage, and a prime location, this townhouse offers the ultimate combination of comfort and convenience for your next chapter in life.
Sold for $284,000
$284,000
57 Fairfield Ln #A, Monroe Township, NJ 08831
2beds
1,450sqft
Stock Cooperative
Built in 1965
-- sqft lot
$-- Zestimate®
$196/sqft
$-- Estimated rent
Home value
Not available
Estimated sales range
Not available
Not available
Zestimate® history
Owner options
List your home for rent
Find your next renter with Zillow Rental Manager. Plus, with online applications, you can quickly screen prospective tenants – for free.
Refinance and save
$1,563/mo
Est. payment
Refinancing to a lower rate could help reduce your monthly payments and save thousands over the life of the loan.
$1,563/mo
Est. payment
Explore your selling options
Work with a Zillow partner agent
Leverage their expertise and Zillow's premium Showcase listings to get your home seen by more buyers.
Get startedList with your own agent
Get your home in front of millions of buyers by listing it on Zillow.
Learn how to do itSell it yourself
Take full control of how buyers see your home on Zillow by listing For Sale by Owner (FSBO).
List your homeWhat's special
Zillow last checked:
Listing updated:
Listed by:
ROBERT WAY,
ALL TOWNE REALTY
Source: All Jersey MLS,MLS#: 2505462R
Facts & features
Interior
Bedrooms & bathrooms
- Bedrooms: 2
- Bathrooms: 2
- Full bathrooms: 2
Primary bedroom
- Features: 1st Floor
- Level: First
- Area: 180
- Dimensions: 12 x 15
Bedroom 2
- Area: 132
- Dimensions: 12 x 11
Dining room
- Features: Formal Dining Room
- Area: 90
- Dimensions: 10 x 9
Kitchen
- Features: Granite/Corian Countertops, Galley Type
- Area: 72
- Dimensions: 8 x 9
Living room
- Area: 221
- Dimensions: 13 x 17
Basement
- Area: 0
Heating
- Electric, Forced Air
Cooling
- Central Air
Appliances
- Included: Dishwasher, Dryer, Electric Range/Oven, Microwave, Refrigerator, Washer, Electric Water Heater
Features
- Blinds, Shades-Existing, 2 Bedrooms, Kitchen, Laundry Room, Living Room, Bath Full, Bath Second, Storage, Dining Room, Florida Room, None
- Flooring: Ceramic Tile, Laminate
- Windows: Blinds, Shades-Existing
- Basement: Slab, None
- Has fireplace: No
Interior area
- Total structure area: 1,450
- Total interior livable area: 1,450 sqft
Property
Parking
- Total spaces: 1
- Parking features: Detached Carport, 1 Car Width, Asphalt, Common, Covered
- Carport spaces: 1
- Has uncovered spaces: Yes
- Details: Oversized Vehicles Restricted
Accessibility
- Accessibility features: Wide Doorways
Features
- Levels: One
- Stories: 1
- Patio & porch: Patio
- Exterior features: Patio, Door(s)-Storm/Screen, Sidewalk
- Pool features: Outdoor Pool, In Ground
Lot
- Features: Corner Lot, Private, Level
Details
- Parcel number: UNKNOWN
Construction
Type & style
- Home type: Cooperative
- Architectural style: End Unit
- Property subtype: Stock Cooperative
Materials
- Roof: Asphalt
Condition
- Year built: 1965
Utilities & green energy
- Sewer: Public Sewer
- Water: Public
- Utilities for property: Underground Utilities, Cable Connected
Community & HOA
Community
- Features: Art/Craft Facilities, Kitchen Facilities, Billiard Room, Bocce, Clubhouse, Community Bus, Community Room, Outdoor Pool, Fitness Center, Game Room, Gated, Golf 18 Hole, Shuffle Board, Tennis Court(s), Sidewalks
- Security: Security Gate
- Senior community: Yes
HOA
- Services included: Amenities-Some, Common Area Maintenance, Insurance, Maintenance Structure, Real Estate Taxes, Golf Course, Sewer, Snow Removal, Trash, Maintenance Grounds, Maintenance Fee, Water
- Additional fee info: Maintenance Expense: $870 Monthly
Location
- Region: Monroe Township
Financial & listing details
- Price per square foot: $196/sqft
- Date on market: 10/26/2024
- Ownership: COOP
Price history
| Date | Event | Price |
|---|---|---|
| 6/13/2025 | Sold | $284,000+1.5%$196/sqft |
Source:  All Jersey MLS #2505462R Report a problem All Jersey MLS #2505462R Report a problem | ||
| 4/25/2025 | Contingent | $279,900$193/sqft |
Source: All Jersey MLS #2505462R Report a problem | ||
| 3/26/2025 | Listed for sale | $279,900$193/sqft |
Source: All Jersey MLS #2505462R Report a problem | ||
| 3/24/2025 | Contingent | $279,900$193/sqft |
Source: All Jersey MLS #2505462R Report a problem | ||
| 2/12/2025 | Price change | $279,900-3.4%$193/sqft |
Source: All Jersey MLS #2505462R Report a problem | ||
| 1/14/2025 | Price change | $289,900-3.3%$200/sqft |
Source: All Jersey MLS #2505462R Report a problem | ||
| 10/26/2024 | Listed for sale | $299,900$207/sqft |
Source: All Jersey MLS #2505462R Report a problem | ||
Public tax history
Tax history is unavailable.
Neighborhood: Rossmoor
Nearby homes
- $--2 bd1 ba-- sqft57 E Fairfield Ln, Monroe Township, NJ 08831Off Market
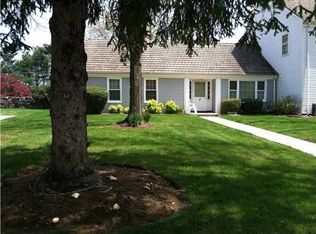
- $--2 bd1 ba-- sqft57D Fairfield Ln, Monroe Township, NJ 08831Off Market
- $---- bd-- ba-- sqft57C Fairfield Ln, Monroe Township, NJ 08831Off Market
- $---- bd-- ba-- sqft56A Fairfield Ln, Monroe Township, NJ 08831Off Market
- $125,0002 bd1 ba1.2k sqft56 N Fairfield Ln, Monroe Township, NJ 08831Sold
- $--2 bd1 ba-- sqft57B Fairfield Ln, Monroe Township, NJ 08831Off Market
- $125,0002 bd1 ba1.2k sqft56 Fairfield Ln #N, Monroe Township, NJ 08831Sold
- $--2 bd1 ba-- sqft55 Fairfield Ln, Monroe Township, NJ 08831Off Market
Nearby schools
GreatSchools rating
- 8/10Applegarth Elementary SchoolGrades: 4-5Distance: 3.1 mi
- 8/10Monroe Township Middle SchoolGrades: 6-8Distance: 1.9 mi
- 6/10Monroe Twp High SchoolGrades: 9-12Distance: 1.7 mi


Get pre-qualified for a loan
At Zillow Home Loans, we can pre-qualify you in as little as 5 minutes with no impact to your credit score.An equal housing lender. NMLS #10287.
- New Jersey
- Middlesex County
- Monroe Township
- 08831
- Rossmoor
- 57 Fairfield Ln Unit A
Nearby cities
Nearby neighborhoods
Nearby zip codes
Other Monroe Township Topics
