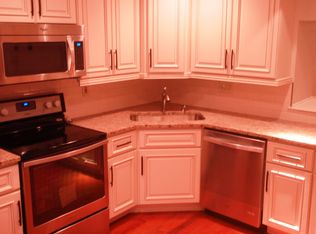
Nestled in the heart of the desirable Loveton Farms community in Sparks Glencoe, this end-unit brick townhome is a true gem. Surrounded by lush landscaping, the home offers a perfect blend of charm, sophistication, and modern living. Step inside to an open floor plan ideal for both everyday living and entertaining. The main level boasts a bright dining and living room combination featuring gleaming hardwood floors, stained glass accents, crown molding, built-in bookcases, and a cozy wood-burning fireplace. French doors lead to a spacious deck, perfect for outdoor dining and gatherings. The updated kitchen is a chef's dream, complete with ample cabinetry, granite countertops, stainless steel appliances, and a sunny breakfast nook. Upstairs, retreat to the tranquil primary suite with soaring vaulted ceilings, double closets, and a versatile loft space adorned with built-in shelving—perfect for a home office or creative retreat. The spa-inspired ensuite bath features luxurious copper accents and a serene walk-in shower. Two additional bedrooms and a beautifully appointed hall bath complete the upper level. The fully finished lower level offers endless flexibility, including a large game room with walk-out access to a charming brick patio, an additional bedroom with a walk-in closet, and a convenient powder room. Perfectly located for commuters, this home provides easy access to I-83, I-695, York Road, and I-95, putting Hunt Valley, downtown Baltimore, and Towson just moments away. With exceptional design and a prime location, this home offers a lifestyle of unmatched comfort and convenience. Don’t miss the opportunity to make it yours!
Sold for $440,000
$440,000
57 Far Corners Loop, Sparks Glencoe, MD 21152
4beds
1,970sqft
Townhouse
Built in 1988
3,184 Square Feet Lot
$447,300 Zestimate®
$223/sqft
$2,815 Estimated rent
Home value
$447,300
$407,000 - $492,000
$2,815/mo
Zestimate® history
Owner options
List your home for rent
$2,815/mo
Rent Zestimate®
Find your next renter with Zillow Rental Manager. Plus, with online applications, you can quickly screen prospective tenants – for free.
$2,815/mo
Rent Zestimate®
Refinance and save
$2,954/mo
Est. payment
Refinancing to a lower rate could help reduce your monthly payments and save thousands over the life of the loan.
$2,954/mo
Est. payment
Explore your selling options
Work with a Zillow partner agent
Leverage their expertise and Zillow's premium Showcase listings to get your home seen by more buyers.
Get startedList with your own agent
Get your home in front of millions of buyers by listing it on Zillow.
Learn how to do itSell it yourself
Take full control of how buyers see your home on Zillow by listing For Sale by Owner (FSBO).
List your homeWhat's special
Cozy wood-burning fireplaceBuilt-in bookcasesVersatile loft spaceLuxurious copper accentsFrench doorsStained glass accentsCharming brick patio
Zillow last checked:
Listing updated:
Listed by:
Brooke Austin-McAdam 410-707-2526,
Northrop Realty,
Co-Listing Agent: Kathleen M Austin 410-458-8758,
Northrop Realty
Bought with:
NWABUEZE OKWODU, SP200201583
Samson Properties
Source: Bright MLS,MLS#: MDBC2110672
Facts & features
Interior
Bedrooms & bathrooms
- Bedrooms: 4
- Bathrooms: 4
- Full bathrooms: 2
- 1/2 bathrooms: 2
- Main level bathrooms: 1
Rooms
- Room types: Living Room, Dining Room, Primary Bedroom, Bedroom 2, Bedroom 3, Bedroom 4, Kitchen, Foyer, Laundry, Loft, Recreation Room
Primary bedroom
- Features: Flooring - HardWood, Ceiling Fan(s), Cathedral/Vaulted Ceiling, Crown Molding
- Level: Upper
- Area: 361 Square Feet
- Dimensions: 19 x 19
Bedroom 2
- Features: Flooring - HardWood
- Level: Upper
- Area: 110 Square Feet
- Dimensions: 11 x 10
Bedroom 3
- Features: Flooring - HardWood
- Level: Upper
- Area: 99 Square Feet
- Dimensions: 11 x 9
Bedroom 4
- Features: Walk-In Closet(s)
- Level: Lower
- Area: 144 Square Feet
- Dimensions: 12 x 12
Dining room
- Features: Flooring - HardWood, Built-in Features, Crown Molding
- Level: Main
- Area: 176 Square Feet
- Dimensions: 16 x 11
Foyer
- Features: Flooring - Tile/Brick
- Level: Main
- Area: 60 Square Feet
- Dimensions: 12 x 5
Kitchen
- Features: Flooring - Tile/Brick, Granite Counters, Breakfast Nook, Ceiling Fan(s), Crown Molding, Double Sink, Eat-in Kitchen, Kitchen - Electric Cooking
- Level: Main
- Area: 144 Square Feet
- Dimensions: 12 x 12
Laundry
- Level: Lower
- Area: 108 Square Feet
- Dimensions: 12 x 9
Living room
- Features: Fireplace - Wood Burning, Crown Molding, Flooring - HardWood
- Level: Main
- Area: 247 Square Feet
- Dimensions: 19 x 13
Loft
- Features: Flooring - Carpet
- Level: Upper 2
- Area: 224 Square Feet
- Dimensions: 16 x 14
Recreation room
- Features: Flooring - Carpet
- Level: Lower
- Area: 266 Square Feet
- Dimensions: 19 x 14
Heating
- Forced Air, Natural Gas
Cooling
- Ceiling Fan(s), Central Air, Electric
Appliances
- Included: Microwave, Dishwasher, Dryer, Exhaust Fan, Freezer, Ice Maker, Self Cleaning Oven, Oven, Oven/Range - Electric, Refrigerator, Stainless Steel Appliance(s), Washer, Water Dispenser, Tankless Water Heater, Disposal, Gas Water Heater
- Laundry: Dryer In Unit, Has Laundry, Hookup, Lower Level, Washer In Unit, Laundry Room
Features
- Built-in Features, Cedar Closet(s), Ceiling Fan(s), Chair Railings, Combination Dining/Living, Crown Molding, Open Floorplan, Eat-in Kitchen, Kitchen - Table Space, Primary Bath(s), Recessed Lighting, Bathroom - Tub Shower, Upgraded Countertops, Wainscotting, Walk-In Closet(s), 2 Story Ceilings, 9'+ Ceilings, High Ceilings, Dry Wall, Vaulted Ceiling(s)
- Flooring: Carpet, Ceramic Tile, Concrete, Hardwood, Wood
- Doors: Six Panel, Sliding Glass
- Windows: Double Hung, Double Pane Windows, Screens, Vinyl Clad, Skylight(s)
- Basement: Finished,Heated,Improved,Interior Entry,Connecting Stairway,Exterior Entry,Rear Entrance,Walk-Out Access,Windows
- Number of fireplaces: 1
- Fireplace features: Mantel(s), Wood Burning, Glass Doors
Interior area
- Total structure area: 2,280
- Total interior livable area: 1,970 sqft
- Finished area above ground: 1,520
- Finished area below ground: 450
Property
Parking
- Parking features: Unassigned, On Street, Parking Lot
- Has uncovered spaces: Yes
Accessibility
- Accessibility features: None
Features
- Levels: Three
- Stories: 3
- Patio & porch: Deck, Patio
- Exterior features: Sidewalks
- Pool features: None
- Has view: Yes
- View description: Garden
Lot
- Size: 3,184 Square Feet
- Features: Landscaped
Details
- Additional structures: Above Grade, Below Grade
- Parcel number: 04082000012561
- Zoning: RESIDENTIAL
- Special conditions: Standard
Construction
Type & style
- Home type: Townhouse
- Architectural style: Traditional,Colonial
- Property subtype: Townhouse
Materials
- Brick
- Foundation: Other
- Roof: Shingle
Condition
- Excellent
- New construction: No
- Year built: 1988
Utilities & green energy
- Sewer: Public Sewer
- Water: Public
Community & HOA
Community
- Security: Main Entrance Lock, Smoke Detector(s)
- Subdivision: Loveton Farms
HOA
- Has HOA: Yes
- Amenities included: Common Grounds
- Services included: Snow Removal
- HOA fee: $220 semi-annually
Location
- Region: Sparks Glencoe
Financial & listing details
- Price per square foot: $223/sqft
- Tax assessed value: $356,333
- Annual tax amount: $4,319
- Date on market: 11/1/2024
- Listing agreement: Exclusive Right To Sell
- Ownership: Fee Simple
Price history
| Date | Event | Price |
|---|---|---|
| 5/23/2025 | Sold | $440,000$223/sqft |
Source: Public Record Report a problem | ||
| 3/18/2025 | Sold | $440,000+2.3%$223/sqft |
Source:  Bright MLS #MDBC2110672 Report a problem Bright MLS #MDBC2110672 Report a problem | ||
| 2/17/2025 | Contingent | $430,000$218/sqft |
Source: Bright MLS #MDBC2110672 Report a problem | ||
| 1/28/2025 | Price change | $430,000-2.3%$218/sqft |
Source: Bright MLS #MDBC2110672 Report a problem | ||
| 1/21/2025 | Price change | $440,000-2%$223/sqft |
Source: Bright MLS #MDBC2110672 Report a problem | ||
| 11/23/2024 | Price change | $449,000-1.3%$228/sqft |
Source: Bright MLS #MDBC2110672 Report a problem | ||
| 11/13/2024 | Price change | $455,000-2.2%$231/sqft |
Source:  Long & Foster Broker Feed #MDBC2110672 Report a problem Long & Foster Broker Feed #MDBC2110672 Report a problem | ||
| 11/1/2024 | Listed for sale | $465,000+12%$236/sqft |
Source: Long & Foster Broker Feed #MDBC2110672 Report a problem | ||
| 3/3/2023 | Sold | $415,000$211/sqft |
Source: Bright MLS #MDBC2053714 Report a problem | ||
| 2/7/2023 | Pending sale | $415,000$211/sqft |
Source: Bright MLS #MDBC2053714 Report a problem | ||
| 1/4/2023 | Price change | $415,000-2.4%$211/sqft |
Source: Bright MLS #MDBC2053714 Report a problem | ||
| 12/10/2022 | Listed for sale | $425,000$216/sqft |
Source: Bright MLS #MDBC2053714 Report a problem | ||
| 12/5/2022 | Pending sale | $425,000$216/sqft |
Source: Bright MLS #MDBC2053714 Report a problem | ||
| 11/17/2022 | Listed for sale | $425,000$216/sqft |
Source: Bright MLS #MDBC2053714 Report a problem | ||
Public tax history
| Year | Property taxes | Tax assessment |
|---|---|---|
| 2025 | $5,346 +23.8% | $375,000 +5.2% |
| 2024 | $4,319 +5.5% | $356,333 +5.5% |
| 2023 | $4,093 +5.9% | $337,667 +5.9% |
| 2022 | $3,866 +1.4% | $319,000 +1.4% |
| 2021 | $3,812 +1.4% | $314,533 +1.4% |
| 2020 | $3,758 +1.5% | $310,067 +1.5% |
| 2019 | $3,704 +3% | $305,600 +3% |
| 2018 | $3,596 +3.1% | $296,733 +3.1% |
| 2017 | $3,489 +4.2% | $287,867 +3.2% |
| 2016 | $3,349 | $279,000 |
| 2015 | $3,349 | $279,000 |
| 2014 | $3,349 | $279,000 -1% |
| 2013 | -- | $281,900 |
| 2012 | -- | $281,900 |
| 2011 | -- | $281,900 -8.4% |
| 2010 | -- | $307,910 +6% |
| 2009 | -- | $290,350 +6.4% |
| 2008 | -- | $272,790 +6.9% |
| 2007 | -- | $255,230 +11.8% |
| 2006 | -- | $228,202 +13.4% |
| 2005 | -- | $201,176 +15.5% |
| 2004 | -- | $174,150 +5.6% |
| 2003 | -- | $164,840 +6% |
| 2002 | -- | $155,530 +6.4% |
| 2001 | -- | $146,220 |
Find assessor info on the county website
Neighborhood: 21152
Nearby homes
- $469,3003 bd2 ba1.3k sqft55 Far Corners Loop, Sparks Glencoe, MD 21152Off Market
- $453,3003 bd3 ba2.1k sqft53 Far Corners Loop, Sparks Glencoe, MD 21152Off Market

- $423,800-- bd3 ba1.3k sqft51 Far Corners Loop, Sparks Glencoe, MD 21152Off Market
- $451,5004 bd3 ba1.5k sqft10 Far Corners Ct, Sparks, MD 21152Off Market
- $454,100-- bd3 ba1.5k sqft49 Far Corners Loop, Sparks Glencoe, MD 21152Off Market
- $434,3003 bd3 ba1.5k sqft8 Far Corners Ct, Sparks, MD 21152Off Market
- $465,0003 bd4 ba2.4k sqft58 Far Corners Loop, Sparks Glencoe, MD 21152Sold
- $432,400-- bd2 ba1.3k sqft14 Far Corners Ct, Sparks, MD 21152Off Market
Nearby schools
GreatSchools rating
- 10/10Sparks Elementary SchoolGrades: K-5Distance: 2 mi
- 9/10Hereford Middle SchoolGrades: 6-8Distance: 3.6 mi
- 10/10Hereford High SchoolGrades: 9-12Distance: 5.4 mi
Schools provided by the listing agent
- Elementary: Sparks
- Middle: Hereford
- High: Hereford
- District: Baltimore County Public Schools
Source: Bright MLS. This data may not be complete. We recommend contacting the local school district to confirm school assignments for this home.
Get a cash offer in 3 minutes
Find out how much your home could sell for in as little as 3 minutes with a no-obligation cash offer.
Estimated market value
$447,300
Get a cash offer in 3 minutes
Find out how much your home could sell for in as little as 3 minutes with a no-obligation cash offer.
Estimated market value
$447,300
- Maryland
- Baltimore County
- Sparks Glencoe
- 21152
- 57 Far Corners Loop
Nearby cities
Nearby zip codes
Other Sparks Glencoe Topics
