Skip main navigation
Sold for $2,375,000
  • $2,375,000

    57 Field Terrace, Irvington, NY 10533

    6beds
    4,525sqft
    Single Family Residence, Residential
    Built in 1929
    0.83 Acres Lot
    $2,523,100 Zestimate®
    $525/sqft
    $8,812 Estimated rent

    Home value

    $2,523,100

    $2.27M - $2.83M

    $8,812/mo

    Zestimate® history
    Loading
    Loading...

    Owner options

    List your home for rent

    $8,812/mo

    Rent Zestimate®

    Find your next renter with Zillow Rental Manager. Plus, with online applications, you can quickly screen prospective tenants – for free.

    Learn more

    $8,812/mo

    Rent Zestimate®

    Refinance and save

    $15,792/mo

    Est. payment

    Refinancing to a lower rate could help reduce your monthly payments and save thousands over the life of the loan.

    See today's rates

    $15,792/mo

    Est. payment

    Explore your selling options

    Work with a Zillow partner agent

    Leverage their expertise and Zillow's premium Showcase listings to get your home seen by more buyers.

    Get started

    List with your own agent

    Get your home in front of millions of buyers by listing it on Zillow.

    Learn how to do it

    Sell it yourself

    Take full control of how buyers see your home on Zillow by listing For Sale by Owner (FSBO).

    List your home

    What's special

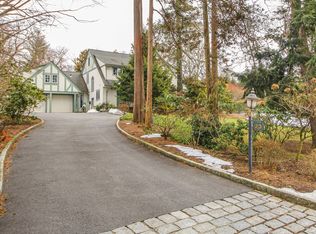
    Timeless elegance meets modern comfort in this magnificent 1929 Center Hall Colonial, a true gem in the prestigious Ardsley Park neighborhood of Irvington. Just steps from the Ardsley-on-Hudson train station, this impeccably maintained home blends historic charm with modern luxury, offering a prime, traffic-free location and an exceptional lifestyle. Enter the gracious portico and into an elegant foyer, where classic archways set the tone for the home's warm and inviting atmosphere. The oversized living room is drenched in natural light from abundant windows, creating a bright and airy retreat. Gather around the wood-burning fireplace on crisp evenings, making memories that last a lifetime. Adjacent to the living room, a spacious family room (or sophisticated office) features custom built-ins, a second wood-burning fireplace, and walls of windows showcasing stunning views of the lush surroundings. French doors open onto a charming patio, perfect for alfresco dining and enjoying the tranquility of nature. Formal entertaining is a pleasure in the formal dining room with timeless elegance and comfort. The kitchen, boasting Viking, Sub-Zero, and Bosch appliances, a beverage refrigerator and wine cooler is a chef's dream. A mudroom with direct driveway access ensures seamless transitions between indoor and outdoor living. With six spacious bedrooms, everyone can enjoy their own personal sanctuary. The primary suite offers a private escape with a dressing area, two walk-in closets, and an en-suite bath. The second-floor layout is designed for versatility, providing ample options for guest accommodations, childcare, or home offices. A standout feature is the oversized second-floor family room, complete with custom built-ins and ample storage. This space is ideal as a playroom, entertainment area, or home gym—tailored to fit your lifestyle. Additional highlights include radiant heated floors in the kitchen, mudroom, family room, and playroom, an oversized two-car garage, and a full-size unfinished basement with a dedicated wine room. The expansive private patio overlooks the beauty of Ardsley Park, while the sprawling level yard offers the perfect setting for a soccer game. This home offers a high walkability factor, with easy access to Irvington and Dobbs Ferry villages, the train to Grand Central (under 40 minutes), Ardsley Country Club, farmers markets, parks, and award-winning restaurants. Don’t miss the chance to own this extraordinary residence in one of Westchester’s most sought-after neighborhoods. Schedule your private tour today and step into the elegance of Ardsley Park living.

    Zillow last checked:

    Listing updated:

    Listed by:

    Francie F. Malina 914-261-0276,

    Compass Greater NY, LLC 914-327-2777

    Bought with:

    Stacey Kornfeld, 40KO0789608

    Houlihan Lawrence Inc.

    Source: OneKey® MLS as distributed by MLS GRID,MLS#: 826613MLS Logo

    Facts & features

    Interior

    Bedrooms & bathrooms
    • Bedrooms: 6
    • Bathrooms: 5
    • Full bathrooms: 4
    • 1/2 bathrooms: 1
    Other
    • Description: foyer, living room, great room, eat-in kitchen, formal dining room, powder room, mud room, laundry room
    • Level: First
    Other
    • Description: Primary bedroom w/dressing room & ensuite bath, BR w/ensuite, BR, BR, BA, 2 BRs w/ jack & jill bath and family room
    • Level: Second
    Other
    • Description: unfinished, wine storage
    • Level: Basement
    Heating
    • Hot Water, Radiant
    Cooling
    • Central Air
    Appliances
    • Included: Dishwasher, Dryer, Refrigerator, Washer, Gas Water Heater, Wine Refrigerator
    • Laundry: Inside
    Features
    • Built-in Features, Cathedral Ceiling(s), Chefs Kitchen, Primary Bathroom, Original Details
    • Flooring: Hardwood
    • Basement: Full
    • Attic: See Remarks
    • Number of fireplaces: 1
    Interior area
    • Total structure area: 4,525
    • Total interior livable area: 4,525 sqft

    Property

    Parking
    • Total spaces: 2
    • Parking features: Attached, Driveway
    • Garage spaces: 2
    • Has uncovered spaces: Yes
    Features
    • Levels: Two
    • Patio & porch: Patio
    Lot
    • Size: 0.83 Acres
    • Features: Corner Lot, Near Public Transit, Near School, Near Shops, Sprinklers In Front, Sprinklers In Rear
    Details
    • Parcel number: 2609002170000760000047
    • Special conditions: None

    Construction

    Type & style
    • Home type: SingleFamily
    • Architectural style: Colonial
    • Property subtype: Single Family Residence, Residential
    Materials
    • Cedar, Shake Siding
    Condition
    • Actual
    • Year built: 1929

    Utilities & green energy

    • Sewer: Public Sewer
    • Water: Public
    • Utilities for property: Trash Collection Public

    Community & neighborhood

    Security
    • Security features: Security System
    Community
    • Community features: Park
    Location
    • Region: Irvington
    • Subdivision: Ardsley Park

    Other

    Other facts
    • Listing agreement: Exclusive Right To Sell

    Price history

    DateEventPrice
    6/30/2025Sold$2,375,000$525/sqft
    Source: OneKey® MLS as distributed by MLS GRID #826613 Report a problem
    3/21/2025Pending sale$2,375,000$525/sqft
    Source: OneKey® MLS as distributed by MLS GRID #826613 Report a problem
    3/7/2025Listed for sale$2,375,000$525/sqft
    Source: OneKey® MLS as distributed by MLS GRID #826613 Report a problem
    6/6/2023Listing removed--
    Source: OneKey® MLS as distributed by MLS GRID #H6249726 Report a problem
    5/19/2023Listed for sale$2,375,000+31.6%$525/sqft
    Source: OneKey® MLS as distributed by MLS GRID #H6249726 Report a problem
    8/13/2013Sold$1,805,000-9.5%$399/sqft
    Source: OneKey® MLS as distributed by MLS GRID #H3306464 Report a problem
    7/8/2013Price change$1,995,000+5.3%$441/sqft
    Source: Coldwell Banker Ye Village Realty #3207931 Report a problem
    3/7/2013Listed for sale$1,895,000-5%$419/sqft
    Source: Coldwell Banker Residential Brokerage - Dobbs Ferry Ye Village Office #3306464 Report a problem
    12/16/2012Listing removed$1,995,000$441/sqft
    Source: Coldwell Banker Residential Brokerage - Dobbs Ferry Ye Village Office #3207931 Report a problem
    3/15/2012Listed for sale$1,995,000$441/sqft
    Source: Coldwell Banker Residential Brokerage - Dobbs Ferry Ye Village Office #3207931 Report a problem

    Public tax history

    YearProperty taxesTax assessment
    2025-- $2,033,000 -4.3%
    2024-- $2,124,800 +12.4%
    2023-- $1,891,100 +2.7%
    2022-- $1,841,800 +12%
    2021-- $1,644,500 -13.1%
    2020-- $1,893,000
    2019-- $1,893,000
    2018-- $1,893,000
    2017-- $1,893,000 +6%
    2016-- $1,785,800 +4167.1%
    2015-- $41,850
    2014-- $41,850
    2013-- $41,850
    2012-- $41,850
    2011-- $41,850
    2010-- $41,850

    Find assessor info on the county website

    Neighborhood: 10533

    Nearby schools

    GreatSchools rating
    Schools provided by the listing agent
    • Elementary: Dows Lane (K-3) School
    • Middle: Irvington Middle School
    • High: Irvington High School

    Source: OneKey® MLS as distributed by MLS GRID. This data may not be complete. We recommend contacting the local school district to confirm school assignments for this home.

    Get a cash offer in 3 minutes
    Find out how much your home could sell for in as little as 3 minutes with a no-obligation cash offer.
    Estimated market value
    $2,523,100
    Get a cash offer in 3 minutes
    Find out how much your home could sell for in as little as 3 minutes with a no-obligation cash offer.
    Estimated market value
    $2,523,100