Skip main navigation
Sold for $230,000
  • $230,000

    57 Fisher Trace Run, Ocklawaha, FL 32179

    3beds
    1,321sqft
    Single Family Residence
    Built in 2019
    10,454 Square Feet Lot
    $232,200 Zestimate®
    $174/sqft
    $1,561 Estimated rent

    Home value

    $232,200

    $221,000 - $244,000

    $1,561/mo

    Zestimate® history
    Loading
    Loading...

    Owner options

    List your home for rent

    $1,561/mo

    Rent Zestimate®

    Find your next renter with Zillow Rental Manager. Plus, with online applications, you can quickly screen prospective tenants – for free.

    Learn more

    $1,561/mo

    Rent Zestimate®

    Refinance and save

    $1,666/mo

    Est. payment

    Refinancing to a lower rate could help reduce your monthly payments and save thousands over the life of the loan.

    See today's rates

    $1,666/mo

    Est. payment

    Explore your selling options

    Work with a Zillow partner agent

    Leverage their expertise and Zillow's premium Showcase listings to get your home seen by more buyers.

    Get started

    List with your own agent

    Get your home in front of millions of buyers by listing it on Zillow.

    Learn how to do it

    Sell it yourself

    Take full control of how buyers see your home on Zillow by listing For Sale by Owner (FSBO).

    List your home

    What's special

    Double sinksOpen floor planClose natural springsLuxury vinyl plank flooringGranite countersNice dark wood cabinets
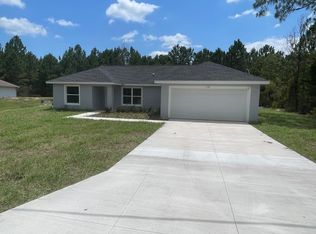
    PRICED TO SELL. Move in ready Beautiful well kept Home built in 2019. This 3 bedroom 2 Bath home is situated close to many lakes and ponds, hiking and horse riding trails. The home has Nice dark wood cabinets with granite counters in kitchen and baths. The owner has fenced in the back yard and has a 10 X12 Shed that stays. Come enjoy this home with no neighbors on either side or in the back! This Discovery model is a popular model with large Primary en-suite featuring double sinks and tiled walk in shower! The open floor plan allows for great ease of living and entertaining. There is carpet in the Primary bedroom and Luxury Vinyl Plank flooring everywhere else. Ocklawaha is one of Marion County's fastest growing areas. A less than 30 minute commute to The Villages for dining, shopping and entertainment and 30 minutes to downtown Ocala! Fun dining at nearby Eaton's Beach and Gator Joe's. The area offers many close natural springs & hiking trails for the outdoor enthusiasts.

    Zillow last checked:

    Listing updated:

    Listed by:

    Cynthia Fitzpatrick 352-361-3800,

    FITZPATRICK REAL ESTATE GROUP 352-361-3800

    Bought with:

    Bill Josh, 3529002

    REDFIN CORPORATION

    Source: Stellar MLS,MLS#: OM671446MLS LogoOriginating MLS: Ocala - Marion

    Facts & features

    Interior

    Bedrooms & bathrooms
    • Bedrooms: 3
    • Bathrooms: 2
    • Full bathrooms: 2
    Primary bedroom
    • Features: Ceiling Fan(s), Dual Sinks, En Suite Bathroom, Exhaust Fan, Granite Counters, Shower No Tub, Walk-In Closet(s)
    • Level: First
    • Dimensions: 13.8x12.8
    Kitchen
    • Features: Granite Counters, Pantry
    • Level: First
    • Dimensions: 8.5x10
    Living room
    • Features: Ceiling Fan(s)
    • Level: First
    • Dimensions: 16.6x15.8
    Heating
    • Central, Electric
    Cooling
    • Central Air
    Appliances
    • Included: Dishwasher, Electric Water Heater, Microwave, Range, Refrigerator
    • Laundry: Inside, Laundry Room
    Features
    • Ceiling Fan(s), High Ceilings, Open Floorplan, Solid Surface Counters, Split Bedroom, Thermostat, Walk-In Closet(s)
    • Flooring: Carpet, Luxury Vinyl
    • Doors: Sliding Doors
    • Windows: Window Treatments
    • Has fireplace: No
    Interior area
    • Total structure area: 1,909
    • Total interior livable area: 1,321 sqft

    Property

    Parking
    • Total spaces: 2
    • Parking features: Garage - Attached
    • Attached garage spaces: 2
    • Details: Garage Dimensions: 22x20
    Features
    • Levels: One
    • Stories: 1
    • Exterior features: Private Mailbox, Storage
    • Fencing: Fenced,Wire,Wood
    • Has view: Yes
    • View description: Trees/Woods
    Lot
    • Size: 10,454 Square Feet
    • Dimensions: 82 x 125
    Details
    • Additional structures: Shed(s)
    • Parcel number: 9036117002
    • Zoning: R1
    • Special conditions: None

    Construction

    Type & style
    • Home type: SingleFamily
    • Architectural style: Ranch
    • Property subtype: Single Family Residence
    Materials
    • Block, Concrete, Stucco
    • Foundation: Slab
    • Roof: Shingle
    Condition
    • New construction: No
    • Year built: 2019

    Utilities & green energy

    • Sewer: Septic Tank
    • Water: Well
    • Utilities for property: Electricity Connected

    Community & HOA

    Community
    • Security: Smoke Detector(s)
    • Pet fee: $0 monthly
    • Subdivision: SILVER SPGS SHORES UN #36
    HOA
    • Has HOA: No
    Location
    • Region: Ocklawaha

    Financial & listing details

    • Price per square foot: $174/sqft
    • Tax assessed value: $202,427
    • Annual tax amount: $1,686
    • Date on market: 1/24/2024
    • Cumulative days on market: 29 days
    • Listing terms: Cash,Conventional,FHA
    • Ownership: Fee Simple
    • Total actual rent: 0
    • Electric utility on property: Yes
    • Road surface type: Paved

    Price history

    DateEventPrice
    3/18/2024Sold$230,000+0%$174/sqft
    Source: Stellar MLS #OM671446 Report a problem
    2/22/2024Pending sale$229,999$174/sqft
    Source: Stellar MLS #OM671446 Report a problem
    2/16/2024Price change$229,999-4.2%$174/sqft
    Source: Stellar MLS #OM671446 Report a problem
    2/8/2024Price change$239,999-3.2%$182/sqft
    Source: Stellar MLS #OM671446 Report a problem
    1/24/2024Listed for sale$247,900+65.3%$188/sqft
    Source: Stellar MLS #OM671446 Report a problem
    9/24/2019Sold$150,000+4900%$114/sqft
    Source: Public Record Report a problem
    2/19/2019Sold$3,000$2/sqft
    Source: Public Record Report a problem

    Public tax history

    YearProperty taxesTax assessment
    2024$1,736 +3%$136,710 +3%
    2023$1,686 -1.1%$132,728 +3%
    2022$1,704 +0.5%$128,862 +3%
    2021$1,696 +1%$125,109 +1.4%
    2020$1,680 +2461.7%$123,382 +4012.7%
    2019$66 $3,000
    2018$66 +3.1%$3,000
    2017$64 +3%$3,000
    2016$62 $3,000 +7.1%
    2015$62 +6.9%$2,800 +3.7%
    2014$58 +3.8%$2,700 +3.8%
    2013$56 +0.4%$2,600
    2012$55 -2.8%$2,600 -3.6%
    2011$57 +0.4%$2,698
    2010$57 -27.7%$2,698 -36.4%
    2009$79 -51.5%$4,239 -57.7%
    2008$162 -64.2%$10,020 -66.2%
    2007$454 +68.9%$29,676 +92.5%
    2006$269 +483.1%$15,416 +207.7%
    2005$46 $5,010 +261.2%
    2004$46 -9%$1,387 +49.9%
    2002$51 +57.8%$925
    2001$32 $925
    2000$32 $925
    Find assessor info on the county website

    Neighborhood: 32179

    Nearby schools

    GreatSchools rating
    Schools provided by the listing agent
    • Elementary: Stanton-Weirsdale Elem. School
    • Middle: Lake Weir Middle School
    • High: Lake Weir High School

    Source: Stellar MLS. This data may not be complete. We recommend contacting the local school district to confirm school assignments for this home.

    Get a cash offer in 3 minutes
    Find out how much your home could sell for in as little as 3 minutes with a no-obligation cash offer.
    Estimated market value
    $232,200
    Get a cash offer in 3 minutes
    Find out how much your home could sell for in as little as 3 minutes with a no-obligation cash offer.
    Estimated market value
    $232,200