Perched on a hill with sweeping sunset views, this architecturally striking custom colonial offers a private sanctuary in a coveted neighborhood setting. Spanning four finished levels, spacious rooms showcase beautiful bay windows, tray ceilings, French doors, hardwood floors and multiple staircases. Recently renovated, the swoon-worthy kitchen boasts gorgeous inset cabinetry, professional-grade appliances, a center island and bar opening into the inviting sunroom, soaring family room with stone fireplace, wainscoted dining room, living room and new mudroom. Five generous bedrooms include a sun-filled primary with dual walk-in closets and spa bath, 2nd ensuite and an au pair on the 3rd level. A private office with oak built-ins, fitness room, game room with wine cellar and cedar closet elevate this exceptional home. The expansive wooded yard and lovely brick patio provide outdoor relaxation and recreation. Hike Rocky Woods trails, swim at Hinkley or stroll to town for coffee or dinner!
Sold for $1,895,000
$1,895,000
57 Flint Locke Ln, Medfield, MA 02052
5beds
6,995sqft
Single Family Residence
Built in 1998
1.99 Acres Lot
$1,910,600 Zestimate®
$271/sqft
$7,979 Estimated rent
Home value
$1,910,600
$1.78M - $2.06M
$7,979/mo
Zestimate® history
Owner options
List your home for rent
$7,979/mo
Rent Zestimate®
Find your next renter with Zillow Rental Manager. Plus, with online applications, you can quickly screen prospective tenants – for free.
$7,979/mo
Rent Zestimate®
Refinance and save
$12,529/mo
Est. payment
Refinancing to a lower rate could help reduce your monthly payments and save thousands over the life of the loan.
$12,529/mo
Est. payment
Explore your selling options
Work with a Zillow partner agent
Leverage their expertise and Zillow's premium Showcase listings to get your home seen by more buyers.
Get startedList with your own agent
Get your home in front of millions of buyers by listing it on Zillow.
Learn how to do itSell it yourself
Take full control of how buyers see your home on Zillow by listing For Sale by Owner (FSBO).
List your homeWhat's special
Fitness roomHardwood floorsLovely brick patioFive generous bedroomsInviting sunroomNew mudroomSpa bath
Zillow last checked:
Listing updated:
Listed by:
Katherine Murray 508-498-1288,
Coldwell Banker Realty - Westwood 781-320-0550
Bought with:
Jane Collinson
Gibson Sotheby's International Realty
Source: MLS PIN,MLS#: 73499160
Facts & features
Interior
Bedrooms & bathrooms
- Bedrooms: 5
- Bathrooms: 6
- Full bathrooms: 5
- 1/2 bathrooms: 1
Primary bedroom
- Features: Bathroom - Full, Ceiling Fan(s), Walk-In Closet(s), Flooring - Hardwood, Window(s) - Bay/Bow/Box, Closet - Double
- Level: Second
- Area: 378
- Dimensions: 27 x 14
Bedroom 2
- Features: Ceiling Fan(s), Closet, Flooring - Hardwood, Window(s) - Bay/Bow/Box
- Level: Second
- Area: 252
- Dimensions: 18 x 14
Bedroom 3
- Features: Ceiling Fan(s), Flooring - Hardwood, Closet - Double
- Level: Second
- Area: 165
- Dimensions: 15 x 11
Bedroom 4
- Features: Bathroom - Full, Ceiling Fan(s), Flooring - Wall to Wall Carpet, Recessed Lighting, Closet - Double
- Level: Second
- Area: 440
- Dimensions: 22 x 20
Bedroom 5
- Features: Bathroom - Full, Ceiling Fan(s), Closet - Linen, Closet, Flooring - Wall to Wall Carpet
- Level: Third
- Area: 570
- Dimensions: 30 x 19
Primary bathroom
- Features: Yes
Bathroom 1
- Features: Bathroom - Double Vanity/Sink, Vaulted Ceiling(s), Flooring - Stone/Ceramic Tile, Jacuzzi / Whirlpool Soaking Tub, Enclosed Shower - Fiberglass, Recessed Lighting
- Level: Second
Bathroom 2
- Features: Bathroom - Double Vanity/Sink, Bathroom - With Tub & Shower, Closet - Linen, Flooring - Stone/Ceramic Tile
- Level: Second
Bathroom 3
- Features: Bathroom - Double Vanity/Sink, Bathroom - With Tub & Shower, Closet - Linen, Flooring - Stone/Ceramic Tile
- Level: Second
Dining room
- Features: Flooring - Hardwood, Window(s) - Bay/Bow/Box, Wainscoting, Crown Molding, Tray Ceiling(s)
- Level: First
- Area: 252
- Dimensions: 18 x 14
Family room
- Features: Ceiling Fan(s), Vaulted Ceiling(s), Flooring - Hardwood, French Doors, Open Floorplan, Recessed Lighting
- Level: First
- Area: 552
- Dimensions: 24 x 23
Kitchen
- Features: Closet/Cabinets - Custom Built, Flooring - Hardwood, Dining Area, Pantry, Countertops - Stone/Granite/Solid, Kitchen Island, Breakfast Bar / Nook, Open Floorplan, Remodeled, Stainless Steel Appliances, Wine Chiller, Gas Stove
- Level: First
- Area: 405
- Dimensions: 27 x 15
Living room
- Features: Flooring - Hardwood, Window(s) - Bay/Bow/Box, French Doors, Crown Molding, Tray Ceiling(s)
- Level: First
- Area: 238
- Dimensions: 17 x 14
Office
- Features: Ceiling Fan(s), Closet/Cabinets - Custom Built, Flooring - Hardwood, Window(s) - Bay/Bow/Box, French Doors
- Level: First
- Area: 182
- Dimensions: 14 x 13
Heating
- Baseboard, Natural Gas
Cooling
- Central Air
Appliances
- Included: Gas Water Heater, Oven, Dishwasher, Disposal, Microwave, Range, Refrigerator, Freezer, Washer, Dryer, Wine Refrigerator, Range Hood, Other, Plumbed For Ice Maker
- Laundry: Closet/Cabinets - Custom Built, Flooring - Stone/Ceramic Tile, Electric Dryer Hookup, Gas Dryer Hookup, Washer Hookup, Sink, Second Floor
Features
- Ceiling Fan(s), Closet/Cabinets - Custom Built, Vaulted Ceiling(s), Open Floorplan, Recessed Lighting, Slider, Bathroom - Full, Bathroom - With Shower Stall, Walk-In Closet(s), Cedar Closet(s), Closet, Office, Sun Room, Mud Room, Bathroom, Game Room, Exercise Room, Walk-up Attic, High Speed Internet, Other
- Flooring: Tile, Carpet, Hardwood, Flooring - Hardwood, Flooring - Stone/Ceramic Tile, Flooring - Wall to Wall Carpet
- Doors: French Doors, Insulated Doors, Storm Door(s)
- Windows: Bay/Bow/Box, Skylight, Insulated Windows
- Basement: Full,Finished,Interior Entry,Bulkhead,Sump Pump
- Number of fireplaces: 1
- Fireplace features: Family Room
Interior area
- Total structure area: 6,995
- Total interior livable area: 6,995 sqft
- Finished area above ground: 5,530
- Finished area below ground: 1,465
Property
Parking
- Total spaces: 9
- Parking features: Attached, Under, Garage Door Opener, Garage Faces Side, Paved Drive, Off Street, Driveway, Paved
- Attached garage spaces: 3
- Uncovered spaces: 6
Features
- Patio & porch: Porch - Enclosed, Patio
- Exterior features: Porch - Enclosed, Patio, Rain Gutters, Professional Landscaping, Sprinkler System, Stone Wall, Other, Outdoor Gas Grill Hookup
- Has view: Yes
- View description: Scenic View(s)
- Waterfront features: Lake/Pond, 1/2 to 1 Mile To Beach, Beach Ownership(Public)
Lot
- Size: 1.99 Acres
- Features: Cul-De-Sac, Corner Lot, Wooded, Easements
Details
- Parcel number: M:0066 B:0000 L:0127,3848839
- Zoning: RT
Construction
Type & style
- Home type: SingleFamily
- Architectural style: Colonial
- Property subtype: Single Family Residence
Materials
- Frame
- Foundation: Concrete Perimeter
- Roof: Shingle
Condition
- Remodeled
- Year built: 1998
Utilities & green energy
- Electric: Circuit Breakers, Other (See Remarks)
- Sewer: Public Sewer
- Water: Public
- Utilities for property: for Gas Range, for Electric Oven, for Gas Dryer, for Electric Dryer, Washer Hookup, Icemaker Connection, Outdoor Gas Grill Hookup
Green energy
- Energy efficient items: Thermostat
Community & HOA
Community
- Features: Public Transportation, Shopping, Tennis Court(s), Park, Walk/Jog Trails, Stable(s), Bike Path, Conservation Area, House of Worship, Private School, Public School, Sidewalks
- Security: Security System
- Subdivision: Pine Needle Park & Woodcliff Estates II
HOA
- Has HOA: No
Location
- Region: Medfield
Financial & listing details
- Price per square foot: $271/sqft
- Tax assessed value: $1,690,000
- Annual tax amount: $22,849
- Date on market: 9/11/2026
- Listing terms: Contract
- Exclusions: Basement Fridges
- Road surface type: Paved
Price history
| Date | Event | Price |
|---|---|---|
| 7/17/2026 | Sold | $1,895,000+0.9%$271/sqft |
Source: MLS PIN #73499160 Report a problem | ||
| 4/14/2026 | Contingent | $1,879,000$269/sqft |
Source: MLS PIN #73499160 Report a problem | ||
| 4/9/2026 | Listed for sale | $1,879,000+70.8%$269/sqft |
Source: MLS PIN #73499160 Report a problem | ||
| 1/13/2006 | Sold | $1,100,000$157/sqft |
Source: Public Record Report a problem | ||
Public tax history
| Year | Property taxes | Tax assessment |
|---|---|---|
| 2025 | $22,444 +2.7% | $1,626,400 +9% |
| 2024 | $21,850 +3.3% | $1,492,500 +8.9% |
| 2023 | $21,151 +3.4% | $1,370,800 +16.8% |
| 2022 | $20,448 +1.8% | $1,173,800 +3.8% |
| 2021 | $20,087 +2.4% | $1,131,000 +2.8% |
| 2020 | $19,622 +1.9% | $1,100,500 +2.1% |
| 2019 | $19,257 +7.9% | $1,077,600 +2.9% |
| 2018 | $17,841 +1.3% | $1,047,600 +0.5% |
| 2017 | $17,611 +3% | $1,042,700 +2.1% |
| 2016 | $17,103 +2.5% | $1,021,100 -1.8% |
| 2015 | $16,683 -0.6% | $1,040,100 -0.1% |
| 2014 | $16,778 +2.5% | $1,040,800 |
| 2013 | $16,372 -0.8% | $1,040,800 -0.8% |
| 2012 | $16,512 +7.3% | $1,049,700 +2.5% |
| 2011 | $15,388 +3.7% | $1,024,500 -1.7% |
| 2010 | $14,845 +4.8% | $1,042,500 +1.9% |
| 2009 | $14,169 +5.5% | $1,023,000 -2.5% |
| 2008 | $13,430 -0.1% | $1,049,200 -4.3% |
| 2007 | $13,448 -2.3% | $1,096,000 +0.8% |
| 2006 | $13,763 -1% | $1,087,100 +1% |
| 2005 | $13,903 +9.2% | $1,076,100 +7.3% |
| 2004 | $12,733 +8% | $1,003,350 +35.8% |
| 2003 | $11,795 +16.1% | $739,050 |
| 2001 | $10,162 | $739,050 |
Find assessor info on the county website
Neighborhood: 02052
Nearby homes
- $1,574,5004 bd2 ba2.7k sqft61 Flint Locke Ln, Medfield, MA 02052Off Market
- $1,568,2004 bd2 ba3.4k sqft65 Flint Locke Ln, Medfield, MA 02052Off Market
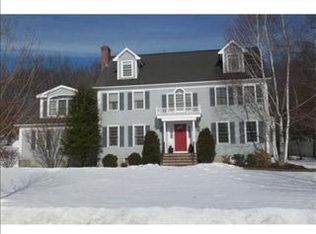
- $1,598,7004 bd3 ba3.4k sqft67 Flint Locke Ln, Medfield, MA 02052Off Market
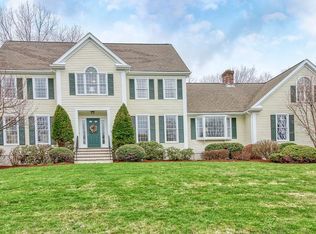
- $1,013,4004 bd3 ba2.9k sqft53 Flint Locke Ln, Medfield, MA 02052Off Market
- $1,703,0005 bd3 ba4.8k sqft139 Green St, Medfield, MA 02052Sold
- $1,735,6005 bd4 ba3.8k sqft136 Green St, Medfield, MA 02052Off Market
- $1,482,5004 bd2 ba3.2k sqft73 Flint Locke Ln, Medfield, MA 02052Off Market
- $978,1003 bd2 ba1.7k sqft131 Green St, Medfield, MA 02052Off Market
Nearby schools
GreatSchools rating
- NAMemorial SchoolGrades: PK-1Distance: 1 mi
- 8/10Thomas Blake Middle SchoolGrades: 6-8Distance: 1.1 mi
- 9/10Medfield Senior High SchoolGrades: 9-12Distance: 1.2 mi
Schools provided by the listing agent
- Elementary: Mem/Wheelock/Dale
- Middle: T.A. Blake
- High: Medfield Hs
Source: MLS PIN. This data may not be complete. We recommend contacting the local school district to confirm school assignments for this home.
Get a cash offer in 3 minutes
Find out how much your home could sell for in as little as 3 minutes with a no-obligation cash offer.
Estimated market value
$1,910,600
Get a cash offer in 3 minutes
Find out how much your home could sell for in as little as 3 minutes with a no-obligation cash offer.
Estimated market value
$1,910,600
- Massachusetts
- Norfolk County
- Medfield
- 02052
- 57 Flint Locke Ln
