MULTIPLE OFFERS RECEIVED. HIGHEST AND BEST DUE 3/30 MONDAY, 5:00. Tucked away at the end of a quiet cul-de-sac near the South Windsor line, bus line, and walking distance to the Anna E. Norris elementary school, this lovingly cared-for 4-bedroom home is ready for its next chapter-and yours. Owned and cherished by one family since it was built, this is a home where memories were made, holidays were celebrated, and life simply felt good. Now, it's been thoughtfully refreshed so you can move right in and start creating your own story. Step inside to find beautifully refinished hardwood floors that run throughout, paired with fresh paint that gives the entire home a bright, clean feel. The living room is filled with natural light from a charming bay window and features a cozy fireplace-perfect for relaxing evenings when the weather turns cooler. The kitchen and dining area offer new vinyl flooring and an easy, functional layout for everyday living and entertaining. Downstairs, the finished lower level adds valuable extra space-ideal for a home gym, media room, or hangout spot. Out back, you'll find a spacious, fully fenced yard, state owned property in back with city views, just waiting for summer gatherings, playtime, or even a future pool-just like the owners once enjoyed. There's plenty of room to make it your own outdoor retreat. An attached one-car garage adds convenience year-round, keeping you out of the elements. Double driveway adds beneficial extra parking space. If you've been looking for a home that feels welcoming from the moment you arrive-with space to grow, relax, and make lasting memories-this one is worth a visit
Sold for $368,000
$368,000
57 Floradale Drive, East Hartford, CT 06108
4beds
1,772sqft
Single Family Residence
Built in 1965
10,454 Square Feet Lot
$372,400 Zestimate®
$208/sqft
$2,829 Estimated rent
Home value
$372,400
$343,000 - $406,000
$2,829/mo
Zestimate® history
Owner options
List your home for rent
$2,829/mo
Rent Zestimate®
Find your next renter with Zillow Rental Manager. Plus, with online applications, you can quickly screen prospective tenants – for free.
$2,829/mo
Rent Zestimate®
Refinance and save
$2,677/mo
Est. payment
Refinancing to a lower rate could help reduce your monthly payments and save thousands over the life of the loan.
$2,677/mo
Est. payment
Explore your selling options
Work with a Zillow partner agent
Leverage their expertise and Zillow's premium Showcase listings to get your home seen by more buyers.
Get startedList with your own agent
Get your home in front of millions of buyers by listing it on Zillow.
Learn how to do itSell it yourself
Take full control of how buyers see your home on Zillow by listing For Sale by Owner (FSBO).
List your homeWhat's special
Cozy fireplaceAttached one-car garageCharming bay windowBeautifully refinished hardwood floorsQuiet cul-de-sacSpacious fully fenced yard
Zillow last checked:
Listing updated:
Listed by:
Carol Wanat (860)212-9333,
Rockoff Realty 860-882-9598
Bought with:
Robert F. Rosa, REB.0757284
Berkshire Hathaway NE Prop.
Source: Smart MLS,MLS#: 24161776
Facts & features
Interior
Bedrooms & bathrooms
- Bedrooms: 4
- Bathrooms: 2
- Full bathrooms: 1
- 1/2 bathrooms: 1
Primary bedroom
- Features: Hardwood Floor
- Level: Upper
- Area: 120 Square Feet
- Dimensions: 10 x 12
Bedroom
- Features: Hardwood Floor
- Level: Upper
- Area: 108 Square Feet
- Dimensions: 9 x 12
Bedroom
- Features: Hardwood Floor
- Level: Upper
- Area: 90 Square Feet
- Dimensions: 9 x 10
Bedroom
- Features: Hardwood Floor
- Level: Upper
- Area: 110 Square Feet
- Dimensions: 10 x 11
Dining room
- Features: Hardwood Floor
- Level: Main
- Area: 120 Square Feet
- Dimensions: 10 x 12
Living room
- Features: Bay/Bow Window, Fireplace, Hardwood Floor
- Level: Main
- Area: 192 Square Feet
- Dimensions: 12 x 16
Heating
- Baseboard, Hot Water, Electric, Natural Gas
Cooling
- Wall Unit(s)
Appliances
- Included: Oven/Range, Microwave, Refrigerator, Dishwasher, Washer, Dryer, Gas Water Heater, Water Heater
Features
- Doors: Storm Door(s)
- Windows: Thermopane Windows
- Basement: Full,Heated,Storage Space,Finished,Interior Entry,Liveable Space
- Attic: Storage,Pull Down Stairs
- Number of fireplaces: 1
Interior area
- Total structure area: 1,772
- Total interior livable area: 1,772 sqft
- Finished area above ground: 1,372
- Finished area below ground: 400
Property
Parking
- Total spaces: 1
- Parking features: Attached
- Attached garage spaces: 1
Accessibility
- Accessibility features: Bath Grab Bars
Features
- Fencing: Full,Chain Link
Lot
- Size: 10,454 Square Feet
- Features: Level
Details
- Parcel number: 2284091
- Zoning: R-3
Construction
Type & style
- Home type: SingleFamily
- Architectural style: Colonial
- Property subtype: Single Family Residence
Materials
- Vinyl Siding
- Foundation: Concrete Perimeter
- Roof: Fiberglass
Condition
- New construction: No
- Year built: 1965
Utilities & green energy
- Sewer: Public Sewer
- Water: Public
Green energy
- Energy efficient items: Ridge Vents, Doors, Windows
Community & HOA
Community
- Features: Medical Facilities, Shopping/Mall
HOA
- Has HOA: No
Location
- Region: East Hartford
Financial & listing details
- Price per square foot: $208/sqft
- Tax assessed value: $123,320
- Annual tax amount: $5,660
- Date on market: 3/25/2026
Price history
| Date | Event | Price |
|---|---|---|
| 4/28/2026 | Sold | $368,000+13.3%$208/sqft |
Source:  Smart MLS #24161776 Report a problem Smart MLS #24161776 Report a problem | ||
| 3/31/2026 | Pending sale | $324,900$183/sqft |
Source: Smart MLS #24161776 Report a problem | ||
| 3/25/2026 | Listed for sale | $324,900$183/sqft |
Source: Smart MLS #24161776 Report a problem | ||
Public tax history
| Year | Property taxes | Tax assessment |
|---|---|---|
| 2025 | $5,660 +4.3% | $123,320 |
| 2024 | $5,426 +3.4% | $123,320 |
| 2023 | $5,246 +3.8% | $123,320 |
| 2022 | $5,056 -4.3% | $123,320 +15.2% |
| 2021 | $5,282 -1.1% | $107,040 |
| 2020 | $5,343 +1.6% | $107,040 |
| 2019 | $5,257 +3% | $107,040 |
| 2018 | $5,102 +1.3% | $107,040 |
| 2017 | $5,036 +0.9% | $107,040 -1.6% |
| 2015 | $4,990 +1% | $108,820 |
| 2014 | $4,940 +3.4% | $108,820 |
| 2013 | $4,777 +2.6% | $108,820 |
| 2012 | $4,656 +3.3% | $108,820 -16.9% |
| 2011 | $4,506 +1.8% | $130,900 |
| 2010 | $4,427 +6.8% | $130,900 |
| 2009 | $4,146 | $130,900 |
| 2008 | $4,146 -12.3% | $130,900 |
| 2007 | $4,728 +29.4% | $130,900 +56.2% |
| 2006 | $3,655 +8.2% | $83,790 |
| 2004 | $3,379 +4.5% | $83,790 0% |
| 2003 | $3,235 +16.9% | $83,800 +16.3% |
| 2001 | $2,768 | $72,060 |
| 2000 | -- | $72,060 |
Find assessor info on the county website
Neighborhood: 06108
Nearby homes
- $368,1003 bd3 ba1.7k sqft49 Floradale Dr, East Hartford, CT 06108Off Market
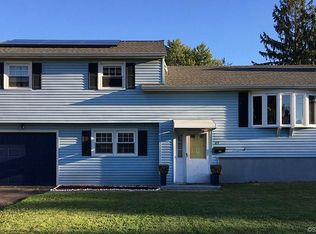
- $382,4003 bd2 ba2.3k sqft61 Floradale Dr, East Hartford, CT 06108Off Market
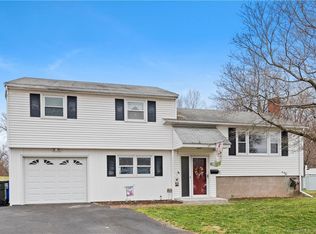
- $326,0003 bd1 ba1.4k sqft65 Floradale Dr, East Hartford, CT 06108Off Market
- $320,8003 bd2 ba1k sqft43 Floradale Dr, East Hartford, CT 06108Off Market
- $360,0003 bd1 ba1.6k sqft64 Floradale Dr, East Hartford, CT 06108Off Market
- $343,3003 bd2 ba1.2k sqft48 Floradale Dr, East Hartford, CT 06108Off Market
- $300,7003 bd1 ba1k sqft39 Floradale Dr, East Hartford, CT 06108Off Market
- $316,3003 bd1 ba1.2k sqft60 Floradale Dr, East Hartford, CT 06108Off Market
Nearby schools
GreatSchools rating
- 5/10Anna E. Norris SchoolGrades: K-5Distance: 0.4 mi
- 4/10East Hartford Middle SchoolGrades: 6-8Distance: 1.7 mi
- 2/10East Hartford High SchoolGrades: 9-12Distance: 2.7 mi


Get pre-qualified for a loan
At Zillow Home Loans, we can pre-qualify you in as little as 5 minutes with no impact to your credit score.An equal housing lender. NMLS #10287.
Sell for more on Zillow
Get a Zillow Showcase℠ listing at no additional cost and you could sell for .
$372,400
2% more
+$7,448
With Zillow Showcase(estimated)
$379,848
- Connecticut
- Hartford County
- East Hartford
- 06108
- 57 Floradale Drive
Nearby cities
Nearby zip codes
Other East Hartford Topics
