Skip main navigation
Closed
  • $530,800

    57 Foggy Cv #16, Waynesville, NC 28785

    3beds
    1,995sqft
    Single Family Residence
    Built in 1982
    1.65 Acres Lot
    $530,800 Zestimate®
    $266/sqft
    $2,440 Estimated rent

    Home value

    $530,800

    $499,000 - $568,000

    $2,440/mo

    Zestimate® history
    Loading
    Loading...

    Owner options

    List your home for rent

    $2,440/mo

    Rent Zestimate®

    Find your next renter with Zillow Rental Manager. Plus, with online applications, you can quickly screen prospective tenants – for free.

    Learn more

    $2,440/mo

    Rent Zestimate®

    Refinance and save

    $3,653/mo

    Est. payment

    Refinancing to a lower rate could help reduce your monthly payments and save thousands over the life of the loan.

    See today's rates

    $3,653/mo

    Est. payment

    Explore your selling options

    Work with a Zillow partner agent

    Leverage their expertise and Zillow's premium Showcase listings to get your home seen by more buyers.

    Get started

    List with your own agent

    Get your home in front of millions of buyers by listing it on Zillow.

    Learn how to do it

    Sell it yourself

    Take full control of how buyers see your home on Zillow by listing For Sale by Owner (FSBO).

    List your home

    What's special

    Brand-new hot water tankStone chimneyWood deckingStone retaining wallNew lightingRemote controlled ceiling fansLong range mountain views

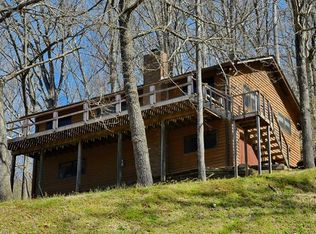
    A true log cabin, in the desirable Jonathan Creek area of Waynesville. Enjoy 1.67 acres with long range mountain views. Countryside Acres is home to only 36 residents. The home has been lovingly updated to include: stunning granite counters and backsplash in the kitchen with stainless steel appliances, window coverings throughout, a brand-new hot water tank, new lighting, remote controlled ceiling fans, Wi-Fi thermostat and a hardwired camera security system for your peace of mind. Flooring is luxury vinyl, replaced within two years, with brand new upgraded carpet downstairs. The metal roof was replaced in 2016, the solid oak floor in the enclosed porch was sanded and refinished to a bright shine. The stone retaining wall and stone chimney were recently completed and look gorgeous. The septic system was recently enlarged and replaced. All wood decking and handrails were replaced with Trex for lifelong enjoyment. Cozy up with a good book in front of the real wood burning fireplace

    This property is not currently displayed as for sale or rent on Zillow. This may be different from what's on other websites or public sources.

    Zillow last checked:

    Listing updated:

    Listed by:

    Ron Comeens ronc@coldwellbanker.com,

    Coldwell Banker Advantage

    Bought with:

    Katie Cassidy

    Keller Williams Biltmore Village

    Source: Canopy MLS as distributed by MLS GRID,MLS#: 3930018MLS Logo

    Facts & features

    Interior

    Bedrooms & bathrooms
    • Bedrooms: 3
    • Bathrooms: 3
    • Full bathrooms: 3
    • Main level bedrooms: 2
    Primary bedroom
    • Level: Main
    Primary bedroom
    • Level: Main
    Bedroom s
    • Level: Basement
    Bedroom s
    • Level: Main
    Bedroom s
    • Level: Basement
    Bedroom s
    • Level: Main
    Bathroom full
    • Level: Main
    Bathroom full
    • Level: Basement
    Bathroom full
    • Level: Main
    Bathroom full
    • Level: Basement
    Basement
    • Level: Basement
    Basement
    • Level: Basement
    Breakfast
    • Level: Main
    Breakfast
    • Level: Main
    Dining area
    • Level: Main
    Dining area
    • Level: Main
    Dining room
    • Level: Main
    Dining room
    • Level: Main
    Kitchen
    • Level: Main
    Kitchen
    • Level: Main
    Laundry
    • Level: Basement
    Laundry
    • Level: Basement
    Living room
    • Level: Main
    Living room
    • Level: Main
    Sunroom
    • Level: Main
    Sunroom
    • Level: Main
    Utility room
    • Level: Basement
    Utility room
    • Level: Basement
    Workshop
    • Level: Basement
    Workshop
    • Level: Basement
    Heating
    • Baseboard, Electric, Heat Pump
    Cooling
    • Ceiling Fan(s), Heat Pump
    Appliances
    • Included: Dishwasher, Dryer, Electric Cooktop, Electric Oven, Electric Range, Electric Water Heater, Exhaust Fan, Exhaust Hood, Freezer, Microwave, Refrigerator, Washer
    • Laundry: Electric Dryer Hookup, In Basement
    Features
    • Flooring: Carpet, Laminate, Wood
    • Basement: Basement Garage Door,Exterior Entry,Interior Entry,Partially Finished
    • Fireplace features: Fire Pit, Living Room, Wood Burning
    Interior area
    • Total structure area: 1,995
    • Total interior livable area: 1,995 sqft
    • Finished area above ground: 1,290
    • Finished area below ground: 705

    Property

    Parking
    • Total spaces: 5
    • Parking features: Basement, Garage, Garage Shop, Parking Space(s)
    • Garage spaces: 2
    • Uncovered spaces: 3
    • Details: (Parking Spaces: 3)
    Features
    • Levels: One
    • Stories: 1
    • Patio & porch: Covered, Deck, Front Porch, Rear Porch
    • Exterior features: Fire Pit
    • Fencing: Fenced
    • Has view: Yes
    • View description: Long Range, Mountain(s)
    Lot
    • Size: 1.65 Acres
    • Features: Rolling Slope, Views
    Details
    • Parcel number: 8607998567
    • Zoning: RES
    • Special conditions: Standard

    Construction

    Type & style
    • Home type: SingleFamily
    • Architectural style: Cabin
    • Property subtype: Single Family Residence
    Materials
    • Log, Wood
    • Foundation: Slab, Other - See Remarks
    • Roof: Metal
    Condition
    • New construction: No
    • Year built: 1982

    Utilities & green energy

    • Sewer: Septic Installed
    • Water: City
    • Utilities for property: Cable Available

    Community & HOA

    Community
    • Subdivision: Countryside Acres
    HOA
    • Has HOA: Yes
    • HOA fee: $500 annually
    • HOA name: Countryside Acres
    Location
    • Region: Waynesville

    Financial & listing details

    • Price per square foot: $266/sqft
    • Tax assessed value: $234,700
    • Date on market: 12/21/2022
    • Cumulative days on market: 188 days
    • Listing terms: Cash,Conventional,Exchange,FHA,VA Loan
    • Road surface type: Gravel, Paved

    Price history

    DateEventPrice
    8/1/2023Sold$470,000-3.9%$236/sqft
    Source: Canopy MLS as distributed by MLS GRID #3930018 Report a problem
    5/2/2023Price change$488,9000%$245/sqft
    Source: Canopy MLS as distributed by MLS GRID #CAR3930018 Report a problem
    3/26/2023Price change$489,000-1.7%$245/sqft
    Source: Canopy MLS as distributed by MLS GRID #CAR3930018 Report a problem
    3/18/2023Price change$497,500-0.1%$249/sqft
    Source: Canopy MLS as distributed by MLS GRID #CAR3930018 Report a problem
    3/2/2023Price change$498,000-0.2%$250/sqft
    Source: Canopy MLS as distributed by MLS GRID #CAR3930018 Report a problem
    1/28/2023Price change$499,000-5.8%$250/sqft
    Source: Canopy MLS as distributed by MLS GRID #CAR3930018 Report a problem
    1/12/2023Price change$529,900-3.7%$266/sqft
    Source: Canopy MLS as distributed by MLS GRID #3930018 Report a problem
    12/21/2022Listed for sale$550,000$276/sqft
    Source: Canopy MLS as distributed by MLS GRID #3930018 Report a problem

    Public tax history

    Tax history is unavailable.

    Neighborhood: 28785

    Nearby schools

    GreatSchools rating
    Schools provided by the listing agent
    • Elementary: Jonathan Valley
    • Middle: Waynesville
    • High: Tuscola

    Source: Canopy MLS as distributed by MLS GRID. This data may not be complete. We recommend contacting the local school district to confirm school assignments for this home.

    Get pre-qualified for a loan
    At Zillow Home Loans, we can pre-qualify you in as little as 5 minutes with no impact to your credit score.

    An equal housing lender. NMLS #10287.