Discover the perfect blend of sophisticated design and comfortable living at 57 Forest Downs, nestled within an exclusive one-cove neighborhood off prestigious Country Club Lane in Northwest Jackson. This magnificent residence offers over 3,700 square feet of meticulously maintained space, providing an unparalleled sanctuary for its next owner. The home boasts five generously sized bedrooms and four and a half luxurious bathrooms. The heart of the home is the chef-inspired kitchen, featuring premium double ovens, custom cabinetry, and a truly expansive granite island—ideal for both casual meals and grand entertaining. Beyond the main living areas, a wealth of flexible spaces awaits, including a spacious recreation room perfect for leisure and activities, a light-filled sunroom offering tranquil views, and a charming screened-in porch, creating an ideal setting for year-round enjoyment. Elegant luxury vinyl plank flooring flows throughout the main areas, complemented by tasteful tile selections in all wet areas, ensuring both beauty and easy maintenance. Practical amenities include a two-car garage. Experience the privacy and charm of this secluded community while enjoying convenient access to all that Northwest Jackson has to offer. 57 Forest Downs is more than a home; it is a lifestyle.
For sale
$499,900
57 Forest Downs Dr, Jackson, TN 38305
5beds
3,779sqft
Single Family Residence
Built in 1996
-- sqft lot
$-- Zestimate®
$132/sqft
$30/mo HOA
What's special
Spacious recreation roomTwo-car garageTranquil viewsChef-inspired kitchenTruly expansive granite islandFive generously sized bedroomsLight-filled sunroom
- 205 days
- 215
- 19
Zillow last checked:
Listing updated:
Listed by:
Madaline Hudson,
Town and Country 731-668-7000
Source: CWTAR,MLS#: 2600970
Facts & features
Interior
Bedrooms & bathrooms
- Bedrooms: 5
- Bathrooms: 5
- Full bathrooms: 4
- 1/2 bathrooms: 1
- Main level bathrooms: 3
- Main level bedrooms: 4
Primary bedroom
- Level: Main
- Area: 288
- Dimensions: 16.0 x 18.0
Bedroom
- Level: Main
- Area: 165
- Dimensions: 15.0 x 11.0
Bedroom
- Level: Main
- Area: 156
- Dimensions: 13.0 x 12.0
Bedroom
- Level: Main
- Area: 154
- Dimensions: 14.0 x 11.0
Bedroom
- Level: Upper
- Area: 224
- Dimensions: 16.0 x 14.0
Breakfast nook
- Level: Main
- Area: 99
- Dimensions: 11.0 x 9.0
Den
- Level: Main
- Area: 176
- Dimensions: 16.0 x 11.0
Dining room
- Level: Main
- Area: 180
- Dimensions: 15.0 x 12.0
Foyer
- Level: Main
- Area: 96
- Dimensions: 12.0 x 8.0
Game room
- Level: Upper
- Area: 399
- Dimensions: 21.0 x 19.0
Great room
- Level: Main
- Area: 374
- Dimensions: 22.0 x 17.0
Kitchen
- Level: Main
- Area: 320
- Dimensions: 16.0 x 20.0
Laundry
- Level: Main
- Area: 64
- Dimensions: 8.0 x 8.0
Appliances
- Included: Dishwasher, Disposal, Double Oven, Stainless Steel Appliance(s)
- Laundry: Electric Dryer Hookup, Laundry Room, Main Level, Sink, Washer Hookup
Features
- Bidet, Bookcases, Breakfast Bar, Ceiling Fan(s), Commode Room, Crown Molding, Double Vanity, Eat-in Kitchen, Entrance Foyer, Fiber Glass Shower, Granite Counters, Kitchen Island, Knocked Down Ceilings, Pantry, Master Downstairs, Smart Thermostat, Tub Shower Combo, Walk-In Closet(s)
- Flooring: Luxury Vinyl, Tile
- Has fireplace: Yes
- Fireplace features: Great Room
Interior area
- Total interior livable area: 3,779 sqft
Property
Parking
- Total spaces: 2
- Parking features: Electric Vehicle Charging Station(s), Garage Door Opener, Garage Faces Side, Parking Pad
- Attached garage spaces: 2
Features
- Levels: One and One Half
- Patio & porch: Deck, Rear Porch, Screened
- Exterior features: Rain Gutters
Lot
- Dimensions: 150 x 210.11 x 164.55 x 199.01
- Features: Wooded
Details
- Parcel number: 055H E 005.00
- Special conditions: Standard
Construction
Type & style
- Home type: SingleFamily
- Property subtype: Single Family Residence
Materials
- Brick
- Foundation: Raised
Condition
- false
- New construction: No
- Year built: 1996
Utilities & green energy
- Electric: Underground
- Sewer: Public Sewer
- Water: Public
- Utilities for property: Cable Available, Electricity Connected, Natural Gas Connected, Phone Available, Sewer Connected, Water Connected, Underground Utilities
Community & HOA
Community
- Security: Security System
- Subdivision: Forest Downs
HOA
- Has HOA: Yes
- HOA fee: $360 annually
Location
- Region: Jackson
Financial & listing details
- Price per square foot: $132/sqft
- Tax assessed value: $362,000
- Annual tax amount: $3,153
- Date on market: 9/9/2026
Estimated market value
Not available
Estimated sales range
Not available
Not available
Price history
| Date | Event | Price |
|---|---|---|
| 3/7/2026 | Listed for sale | $499,900+104%$132/sqft |
Source:  CWTAR #2600970 Report a problem CWTAR #2600970 Report a problem | ||
| 8/3/2016 | Sold | $245,000-5.7%$65/sqft |
Source: Public Record Report a problem | ||
| 1/29/2016 | Listing removed | $259,900$69/sqft |
Source: Jon Putt Real Estate Group Report a problem | ||
| 12/3/2015 | Listed for sale | $259,900-3.7%$69/sqft |
Source: Jon Putt Real Estate Group Report a problem | ||
| 8/25/2015 | Listing removed | $269,900$71/sqft |
Source: Hickman Realty Group Inc.-Jack #165783 Report a problem | ||
| 2/26/2015 | Listed for sale | $269,900$71/sqft |
Source: Hickman Realty Group #165783 Report a problem | ||
| 6/27/2013 | Listing removed | $269,900$71/sqft |
Source: RE/MAX Realty Source #150281 Report a problem | ||
| 7/7/2012 | Price change | $269,900-3.6%$71/sqft |
Source: RE/MAX Realty Source #150281 Report a problem | ||
| 4/15/2012 | Price change | $279,900-1.8%$74/sqft |
Source: RE/MAX Realty Source #150281 Report a problem | ||
| 3/7/2012 | Listed for sale | $284,900-1.4%$75/sqft |
Source: REMAX Realty Source #150281 Report a problem | ||
| 8/18/2008 | Sold | $289,000+0.9%$76/sqft |
Source: Public Record Report a problem | ||
| 12/14/2004 | Sold | $286,450+871%$76/sqft |
Source: Public Record Report a problem | ||
| 9/5/1995 | Sold | $29,500$8/sqft |
Source: Public Record Report a problem | ||
Public tax history
| Year | Property taxes | Tax assessment |
|---|---|---|
| 2025 | $3,154 | $90,500 |
| 2024 | $3,154 | $90,500 |
| 2023 | $3,154 | $90,500 |
| 2022 | $3,154 +5.5% | $90,500 +30.5% |
| 2021 | $2,990 | $69,350 |
| 2020 | $2,990 +83.5% | $69,350 |
| 2019 | $1,630 -45.5% | $69,350 |
| 2018 | $2,990 +2.4% | $69,350 +4.8% |
| 2017 | $2,919 | $66,175 -2.4% |
| 2016 | $2,919 +4.7% | $67,800 |
| 2015 | $2,788 | $67,800 |
| 2014 | $2,788 | $67,800 |
| 2013 | -- | $67,800 -7.6% |
| 2012 | $3,024 | $73,391 |
| 2011 | $3,024 | $73,391 |
| 2010 | -- | $73,391 |
| 2009 | -- | $73,391 +0% |
| 2008 | $3,236 | $73,378 |
| 2007 | $3,236 | $73,378 |
| 2006 | $3,236 +2.2% | $73,378 +2.2% |
| 2005 | $3,168 -5.8% | $71,829 |
| 2004 | $3,362 -14.3% | $71,829 -14.3% |
| 2002 | $3,923 | $83,817 |
| 2001 | -- | $83,817 -75% |
| 2000 | -- | $335,268 |
Find assessor info on the county website
Monthly payment
Est. payment
Payment breakdown
Explore the cost of this home by adjusting the details. Changes won't be saved.Climate risks
Neighborhood: 38305
Nearby schools
Schools provided by the listing agent
- District: Jackson Madison Consolidated District
Source: CWTAR. This data may not be complete. We recommend contacting the local school district to confirm school assignments for this home.
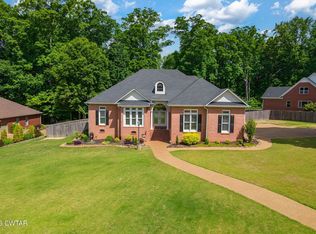

Similar homes
- $469,9005 bd4 ba3.9k sqft131 Wellington Dr, Jackson, TN 38305For Sale
 MLS ID #2603901, Jon Putt, Putt Real Estate Advisors. CWTAR
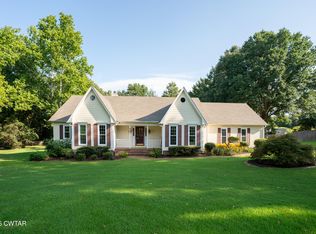
 - $526,5005 bd3 ba3.5k sqft36 Sutton Pl, Jackson, TN 38305For Sale
 MLS ID #10227986, Cat Caldwell, Home and Farms. MAAR
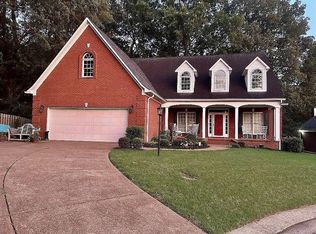
 - $499,0004 bd3 ba3.2k sqft77 Raleigh Pl, Jackson, TN 38305For Sale
 MLS ID #2604104, Katie Hale, Town and Country. CWTAR
 - $479,9005 bd4 ba3.5k sqft185 Bascom Rd, Jackson, TN 38305For Sale
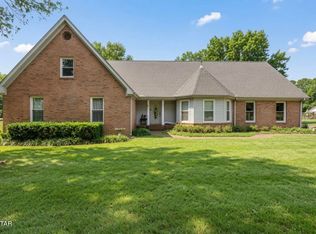 MLS ID #2603309, Drake Harber, Blue Suede Realty. CWTAR
 - $469,9004 bd4 ba2.9k sqft9 Barrymore Cv, Jackson, TN 38305For Sale
 MLS ID #3530830, Drake Harber. RealTracs MLS as distributed by MLS GRID
