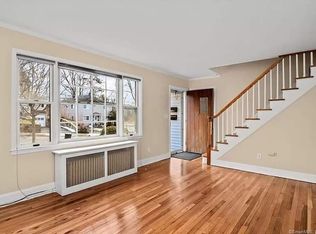
Exceptional investment and lifestyle opportunity in the highly desirable Bulls Head neighborhood of Stamford! Tucked away on a quiet dead-end street just minutes from vibrant downtown, this rare three-unit, legal two-family property offers versatility, strong income potential and modern updates throughout. The front residence (Unit 1) is a charming Cape Cod-style home featuring 3 bedrooms and 1.5 baths. The main level offers a classic layout with a spacious living room, dining room, eat-in kitchen and a primary bedroom with convenient in-unit laundry. Upstairs, you'll find two additional bedrooms and a half bath. The rear residence (Unit 2), built in 2005 and located above the three-car garage, offers a bright and open floor plan with 1 bedroom and 1.5 baths. This thoughtfully designed space includes a kitchen with granite countertops and center island, dining and living areas, central vacuum and a laundry room. The primary suite features cathedral ceilings, skylights, a walk-in closet, and an oversized bath with jacuzzi tub. Sliding doors lead to a private deck overlooking a level backyard. (Unit 3) has been newly constructed in 2024 and serves as a fully independent in-law/studio apartment. With its own private entrance, kitchen, full bath and open layout, it provides excellent rental or multigenerational living potential. Thank you for all of the great interest and feedback on this incredible and unique property! We have multiple offer - Please submit by Tues, 4/07 @ 5pm. Recent upgrades include a brand new asphalt shingle roof on both structures, solar panels (2023), new gas and sewer lines, sump pump, newer hot water heaters and baseboard heating, refinished deck, Bluetooth-enabled ceiling speakers, remote-control skylights and a portable generator hookup. The front home was fully renovated in the past year. Conveniently located near the Merritt Parkway, I-95, Metro-North train station and local shopping, this property combines suburban tranquility with commuter ease. A rare opportunity to own a multi-family property with modern amenities, strong rental flexibility and a prime Stamford location-ideal for investors or owner-occupants alike. Thank you for all of the great interest and feedback on this incredible and unique property! We have multiple offers and are requesting all offers to be submitted by Tuesday, 4/07 at 5pm.
Sold for $1,150,000
$1,150,000
57 Forest Lawn Avenue, Stamford, CT 06905
5beds
2,686sqft
Multi Family
Built in 1950
-- sqft lot
$1,166,000 Zestimate®
$428/sqft
$5,101 Estimated rent
Home value
$1,166,000
$1.05M - $1.29M
$5,101/mo
Zestimate® history
Owner options
List your home for rent
$5,101/mo
Rent Zestimate®
Find your next renter with Zillow Rental Manager. Plus, with online applications, you can quickly screen prospective tenants – for free.
$5,101/mo
Rent Zestimate®
Refinance and save
$6,481/mo
Est. payment
Refinancing to a lower rate could help reduce your monthly payments and save thousands over the life of the loan.
$6,481/mo
Est. payment
Explore your selling options
Work with a Zillow partner agent
Leverage their expertise and Zillow's premium Showcase listings to get your home seen by more buyers.
Get startedList with your own agent
Get your home in front of millions of buyers by listing it on Zillow.
Learn how to do itSell it yourself
Take full control of how buyers see your home on Zillow by listing For Sale by Owner (FSBO).
List your homeWhat's special
Zillow last checked:
Listing updated:
Listed by:
The Vanderblue Team at Higgins Group,
Brian Appel (646)284-2617,
Higgins Group Real Estate 203-254-9000
Bought with:
Victoria Tashash, RES.0796273
Higgins Group Greenwich
Source: Smart MLS,MLS#: 24163382
Facts & features
Interior
Bedrooms & bathrooms
- Bedrooms: 5
- Bathrooms: 5
- Full bathrooms: 3
- 1/2 bathrooms: 2
Heating
- Hot Water, Natural Gas
Cooling
- Ceiling Fan(s), Central Air, Window Unit(s)
Appliances
- Included: Electric Water Heater, Water Heater
- Laundry: In Unit
Features
- Windows: Thermopane Windows
- Basement: Partial,Sump Pump,Storage Space,Apartment,Interior Entry,Walk-Out Access,Liveable Space
- Attic: Storage,Pull Down Stairs
- Has fireplace: No
Interior area
- Total structure area: 2,686
- Total interior livable area: 2,686 sqft
- Finished area above ground: 2,686
Property
Parking
- Total spaces: 5
- Parking features: Attached, Paved, Off Street, Driveway, Private, Asphalt
- Attached garage spaces: 3
- Has uncovered spaces: Yes
Features
- Patio & porch: Porch, Wrap Around, Deck
- Exterior features: Rain Gutters, Lighting
- Waterfront features: Beach Access
Lot
- Size: 10,018 Square Feet
- Features: Level, Cul-De-Sac
Details
- Parcel number: 324963
- Zoning: R6
- Other equipment: Generator, Generator Ready
Construction
Type & style
- Home type: MultiFamily
- Architectural style: Units on different Floors,Units are Side-by-Side
- Property subtype: Multi Family
- Attached to another structure: Yes
Materials
- Clapboard, Vinyl Siding
- Foundation: Block, Concrete Perimeter
- Roof: Asphalt
Condition
- New construction: No
- Year built: 1950
Utilities & green energy
- Sewer: Public Sewer
- Water: Public
Green energy
- Energy efficient items: Ridge Vents, Windows
- Energy generation: Solar
Community & HOA
Community
- Features: Golf, Library, Medical Facilities, Park, Near Public Transport, Shopping/Mall
- Subdivision: Bull's Head
HOA
- Has HOA: No
Location
- Region: Stamford
Financial & listing details
- Price per square foot: $428/sqft
- Tax assessed value: $520,030
- Annual tax amount: $12,439
- Date on market: 3/31/2026
Price history
| Date | Event | Price |
|---|---|---|
| 5/14/2026 | Sold | $1,150,000+16.8%$428/sqft |
Source:  Smart MLS #24163382 Report a problem Smart MLS #24163382 Report a problem | ||
| 4/17/2026 | Pending sale | $985,000$367/sqft |
Source: Smart MLS #24163382 Report a problem | ||
| 4/2/2026 | Listed for sale | $985,000+1%$367/sqft |
Source: Smart MLS #24163382 Report a problem | ||
| 4/11/2025 | Listing removed | $3,600$1/sqft |
Source: Smart MLS #24085229 Report a problem | ||
| 4/2/2025 | Listed for rent | $3,600-7.7%$1/sqft |
Source: Smart MLS #24085229 Report a problem | ||
| 4/2/2025 | Listing removed | $975,000$363/sqft |
Source: Smart MLS #24081361 Report a problem | ||
| 3/19/2025 | Listed for sale | $975,000+32.7%$363/sqft |
Source: Smart MLS #24081361 Report a problem | ||
| 10/15/2024 | Listing removed | $3,900$1/sqft |
Source: Zillow Rentals Report a problem | ||
| 10/12/2024 | Listed for rent | $3,900-2.5%$1/sqft |
Source: Zillow Rentals Report a problem | ||
| 10/5/2024 | Listing removed | $4,000$1/sqft |
Source: Smart MLS #24045733 Report a problem | ||
| 10/4/2024 | Price change | $4,000-4.8%$1/sqft |
Source: Smart MLS #24045733 Report a problem | ||
| 9/10/2024 | Listed for rent | $4,200+16.7%$2/sqft |
Source: Smart MLS #24045733 Report a problem | ||
| 8/11/2023 | Listing removed | -- |
Source: Zillow Rentals Report a problem | ||
| 8/10/2023 | Listed for rent | $3,600$1/sqft |
Source: Zillow Rentals Report a problem | ||
| 5/17/2022 | Sold | $735,000$274/sqft |
Source: Smart MLS #170469994 Report a problem | ||
| 3/23/2022 | Contingent | $735,000$274/sqft |
Source: Smart MLS #170469994 Report a problem | ||
| 3/4/2022 | Listed for sale | $735,000+190.5%$274/sqft |
Source: Smart MLS #170469994 Report a problem | ||
| 9/2/1998 | Sold | $253,000$94/sqft |
Source: Smart MLS #98018038 Report a problem | ||
Public tax history
| Year | Property taxes | Tax assessment |
|---|---|---|
| 2025 | $12,481 +2.7% | $520,030 |
| 2024 | $12,148 -7.5% | $520,030 |
| 2023 | $13,126 +13.8% | $520,030 +22.5% |
| 2022 | $11,533 +0.9% | $424,480 |
| 2021 | $11,435 +2.2% | $424,480 |
| 2020 | $11,185 | $424,480 |
| 2019 | $11,185 +3.2% | $424,480 |
| 2018 | $10,837 +31.2% | $424,480 +38.2% |
| 2017 | $8,257 +2.9% | $307,080 |
| 2016 | $8,021 | $307,080 |
Find assessor info on the county website
Neighborhood: Ridgeway
Nearby homes
- $716,0003 bd3 ba1.6k sqft53 Forest Lawn Ave, Stamford, CT 06905Off Market

- $--3 bd2 ba1.8k sqft57 Forest Lawn Ave #1, Stamford, CT 06905Off Market
- $642,3004 bd2 ba1.3k sqft61 Forest Lawn Ave, Stamford, CT 06905Off Market
- $918,0005 bd2 ba2.7k sqft49 Forest Lawn Ave, Stamford, CT 06905Off Market
- $797,2004 bd3 ba1.8k sqft65 Forest Lawn Ave, Stamford, CT 06905Off Market
- $793,7004 bd3 ba2.5k sqft45 Forest Lawn Ave, Stamford, CT 06905Off Market
- $699,2004 bd2 ba1.3k sqft12 Fowler St, Stamford, CT 06905Off Market
- $570,8003 bd1 ba1k sqft69 Forest Lawn Ave, Stamford, CT 06905Off Market
Nearby schools
GreatSchools rating
- 5/10Hart SchoolGrades: K-5Distance: 0.8 mi
- 4/10Cloonan SchoolGrades: 6-8Distance: 0.6 mi
- 3/10Westhill High SchoolGrades: 9-12Distance: 1.7 mi
Schools provided by the listing agent
- Elementary: Hart Magnet
- Middle: Rippowam
- High: Westhill
Source: Smart MLS. This data may not be complete. We recommend contacting the local school district to confirm school assignments for this home.


Get pre-qualified for a loan
At Zillow Home Loans, we can pre-qualify you in as little as 5 minutes with no impact to your credit score.An equal housing lender. NMLS #10287.
Sell for more on Zillow
Get a Zillow Showcase℠ listing at no additional cost and you could sell for .
$1,166,000
2% more
+$23,320
With Zillow Showcase(estimated)
$1,189,320
- Connecticut
- Fairfield County
- Stamford
- 06905
- Ridgeway
- 57 Forest Lawn Avenue
Nearby cities
Nearby neighborhoods
Nearby zip codes
Other Stamford Topics
