Skip main navigation
Sold
  • Price Unknown

    57 Foxhall Crescent Drive, Sugar Land, TX 77479

    3beds
    2,569sqft
    Single Family Residence
    Built in 1984
    7,688 Square Feet Lot
    $535,500 Zestimate®
    $--/sqft
    $3,058 Estimated rent

    Home value

    $535,500

    $493,000 - $584,000

    $3,058/mo

    Zestimate® history
    Loading
    Loading...

    Owner options

    List your home for rent

    $3,058/mo

    Rent Zestimate®

    Find your next renter with Zillow Rental Manager. Plus, with online applications, you can quickly screen prospective tenants – for free.

    Learn more

    $3,058/mo

    Rent Zestimate®

    Refinance and save

    $2,609/mo

    Est. payment

    Refinancing to a lower rate could help reduce your monthly payments and save thousands over the life of the loan.

    See today's rates

    $2,609/mo

    Est. payment

    Explore your selling options

    Work with a Zillow partner agent

    Leverage their expertise and Zillow's premium Showcase listings to get your home seen by more buyers.

    Get started

    List with your own agent

    Get your home in front of millions of buyers by listing it on Zillow.

    Learn how to do it

    Sell it yourself

    Take full control of how buyers see your home on Zillow by listing For Sale by Owner (FSBO).

    List your home

    What's special

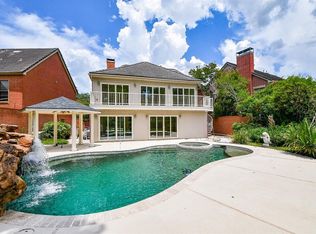
    Luxury awaits at 57 Foxhall Crescent Drive. This home offers 2, 569 sqft of living space, 3 bedrooms, updated 2.5 bathrooms, game room, and NO BACK NEIGHBORS! Located in the First Colony masterplanned gated community, this home sits in the Sweetwater Country Club, you will have golf course access, and great schools in the surroundings. The Poggenpohl kitchen was fully renovated. Additional updates include new tile floors downstairs, new hardwood floor upstairs, the balcony is redone with new tile, railing, etc., and all the outside wood is new and painted. The open floor plan connects the main living areas. The living room has a gorgeous fireplace, soaring high ceilings, and large windows. The dry bar is perfect for entertaining and preparing drinks when hosting a large gathering. The attic has a skylight and can be converted to a third floor flex space. The backyard patio with the sparkling pool is the ultimate hangout spot, and there is still enough yard space for outdoor activities.

    Zillow last checked:

    Listing updated:

    Listed by:

    Aaron George,

    eXp Realty LLC,

    Cole Watkins,

    eXp Realty LLC

    Bought with:

    Prateek Verma, 0811746

    eXp Realty LLC

    Source: eXp Realty,MLS#: 39314771

    Facts & features

    Interior

    Bedrooms & bathrooms
    • Bedrooms: 3
    • Bathrooms: 3
    • Full bathrooms: 2
    • 1/2 bathrooms: 1
    Rooms
    • Room types: Den, Utility Room
    Heating
    • Natural Gas
    Cooling
    • Ceiling Fan(s), Electric
    Appliances
    • Included: Disposal, Electric Oven, Trash Compactor, Microwave, Electric Range, Dishwasher
    • Laundry: Electric Dryer Hookup, Gas Dryer Hookup, Washer Hookup
    Features
    • Dry Bar, 1 Bedroom Up, All Bedrooms Up, En-Suite Bath, Primary Bed - 2nd Floor, Walk-In Closet(s)
    • Flooring: Tile, Wood
    • Number of fireplaces: 1
    • Fireplace features: Gas
    Interior area
    • Total structure area: 2,569
    • Total interior livable area: 2,569 sqft

    Property

    Parking
    • Total spaces: 2
    • Parking features: Attached
    • Attached garage spaces: 2
    Features
    • Stories: 2
    • Patio & porch: Patio/Deck
    • Exterior features: Sprinkler System
    • Has private pool: Yes
    • Pool features: Gunite, In Ground
    • Has spa: Yes
    • Fencing: Full
    Lot
    • Size: 7,688 Square Feet
    • Features: Back Yard, On Golf Course, 0 Up To 1/4 Acre
    Details
    • Parcel number: 2747000010310907

    Construction

    Type & style
    • Home type: SingleFamily
    • Architectural style: Traditional
    • Property subtype: Single Family Residence
    Materials
    • Brick, Wood Siding
    • Foundation: Slab
    • Roof: Tile
    Condition
    • New construction: No
    • Year built: 1984

    Utilities & green energy

    • Sewer: Public Sewer
    • Water: Public
    Green energy
    • Energy efficient items: Thermostat

    Community & HOA

    Community
    • Subdivision: Crescents On The Green
    HOA
    • Has HOA: Yes
    • HOA fee: $2,609 annually
    • HOA phone: 281-634-5900
    Location
    • Region: Sugar Land

    Financial & listing details

    • Tax assessed value: $486,824
    • Annual tax amount: $9,684
    • Date on market: 11/21/2025
    • Cumulative days on market: 48 days
    • Listing terms: Cash,Conventional,FHA,VA Loan
    • Road surface type: Concrete

    Price history

    DateEventPrice
    10/15/2025Listing removed$3,350$1/sqft
    Source: HAR #21627116 Report a problem
    10/1/2025Listed for rent$3,350$1/sqft
    Source: HAR #21627116 Report a problem
    8/19/2025Sold--
    Source: eXp Realty #181209455 Report a problem
    7/21/2025Pending sale$599,999$234/sqft
    Source: HAR #39314771 Report a problem
    6/17/2025Price change$599,999-4%$234/sqft
    Source: HAR #39314771 Report a problem
    5/30/2025Listed for sale$625,000+52.1%$243/sqft
    Source: HAR #39314771 Report a problem
    9/16/2014Listing removed$411,023$160/sqft
    Source: Lone Star Realty #51632876 Report a problem
    8/8/2014Listed for sale$411,023+11.1%$160/sqft
    Source: Lone Star Realty #51632876 Report a problem
    2/4/2012Listing removed$369,900$144/sqft
    Source: Bella Casa Properties #56589716 Report a problem
    12/6/2011Price change$369,900+3%$144/sqft
    Source: Bella Casa Properties #56589716 Report a problem
    11/28/2011Listed for sale$359,000+3.2%$140/sqft
    Source: Bella Casa Properties #56589716 Report a problem
    8/4/2010Listing removed$347,900$135/sqft
    Source: RE/MAX Southwest #11644481 Report a problem
    6/9/2010Listed for sale$347,900-3.4%$135/sqft
    Source: RE/MAX Southwest #11644481 Report a problem
    1/23/2010Listing removed$360,000$140/sqft
    Source: RE/MAX Southwest #66544834 Report a problem
    7/23/2009Listed for sale$360,000$140/sqft
    Source: RE/MAX Southwest #66544834 Report a problem

    Public tax history

    YearProperty taxesTax assessment
    2025$7,368 -7.8%$486,824 -5.5%
    2024$7,990 +0.3%$515,088 +1.4%
    2023$7,965 +1.5%$507,925 +10%
    2022$7,844 +3.5%$461,750 +10%
    2021$7,578 +1.3%$419,770 +2.3%
    2020$7,483 -3.8%$410,400 -2.1%
    2019$7,778 -6.2%$419,400 -3.8%
    2018$8,293 +3.4%$436,160 +8.7%
    2017$8,024 $401,230 +1.3%
    2016$8,024 -1.2%$396,090 +4.4%
    2015$8,125 +7.7%$379,310 -0.6%
    2014$7,541 $381,450 +6.4%
    2013-- $358,470 +5.5%
    2012-- $339,850 +2.5%
    2011-- $331,630 -2.5%
    2010-- $340,090 +6.3%
    2009-- $319,910 +3%
    2008-- $310,460 +9.1%
    2007-- $284,630 +1%
    2006-- $281,770 +5%
    2005-- $268,380 +10%
    2004-- $243,980
    2003-- --
    2002-- --
    2001-- --
    2000-- --
    Find assessor info on the county website

    Neighborhood: 77479

    Nearby schools

    GreatSchools rating
    Schools provided by the listing agent
    • Elementary: Colony Bend Elementary School
    • Middle: First Colony Middle School
    • High: Clements High School

    Source: eXp Realty. This data may not be complete. We recommend contacting the local school district to confirm school assignments for this home.

    Get a cash offer in 3 minutes
    Find out how much your home could sell for in as little as 3 minutes with a no-obligation cash offer.
    Estimated market value
    $535,500
    Get a cash offer in 3 minutes
    Find out how much your home could sell for in as little as 3 minutes with a no-obligation cash offer.
    Estimated market value
    $535,500