Prepared to be wowed when you walk into this charming three-bedroom, one and a half-bathroom Cape nestled in a highly sought-after neighborhood in Attleboro! This meticulously maintained gem boasts a beautifully landscaped yard, perfect for outdoor gatherings or simply unwinding in the hot tub under the stars. Step inside the home to discover an open floor plan with a cozy living room that features a welcoming fireplace and ductless mini split on the first floor which ensures comfort year-round. The spacious kitchen offers ample storage, new countertops, backsplash, refrigerator and microwave. Both bathrooms were recently renovated and the hardwood floors on the second floor are less than 2yrs old! With a two-car garage, your vehicles and hobbies will have a perfect home too! There is also a brand-new roof. Enjoy the convenience of nearby amenities while relishing the tranquility of your private retreat. This property is more than just a house; it’s the beginning of your next chapter.
Sold for $650,000
$650,000
57 Frontier Dr, Attleboro, MA 02703
3beds
1,501sqft
Single Family Residence
Built in 1998
0.71 Acres Lot
$680,800 Zestimate®
$433/sqft
$3,327 Estimated rent
Home value
$680,800
$613,000 - $756,000
$3,327/mo
Zestimate® history
Owner options
List your home for rent
$3,327/mo
Rent Zestimate®
Find your next renter with Zillow Rental Manager. Plus, with online applications, you can quickly screen prospective tenants – for free.
$3,327/mo
Rent Zestimate®
Refinance and save
$4,249/mo
Est. payment
Refinancing to a lower rate could help reduce your monthly payments and save thousands over the life of the loan.
$4,249/mo
Est. payment
Explore your selling options
Work with a Zillow partner agent
Leverage their expertise and Zillow's premium Showcase listings to get your home seen by more buyers.
Get startedList with your own agent
Get your home in front of millions of buyers by listing it on Zillow.
Learn how to do itSell it yourself
Take full control of how buyers see your home on Zillow by listing For Sale by Owner (FSBO).
List your homeWhat's special
Welcoming fireplaceHot tubBeautifully landscaped yardHardwood floorsOpen floor planAmple storageSpacious kitchen
Zillow last checked:
Listing updated:
Listed by:
Leanne McCormick 781-727-2023,
Milestone Realty, Inc. 508-989-6371
Bought with:
Kathy Thomson
Berkshire Hathaway HomeServices Evolution Properties
Source: MLS PIN,MLS#: 73372835
Facts & features
Interior
Bedrooms & bathrooms
- Bedrooms: 3
- Bathrooms: 2
- Full bathrooms: 1
- 1/2 bathrooms: 1
Primary bedroom
- Features: Closet, Flooring - Hardwood
- Level: Second
- Area: 299
- Dimensions: 13 x 23
Bedroom 2
- Features: Closet, Flooring - Wall to Wall Carpet
- Level: Second
- Area: 208
- Dimensions: 16 x 13
Bedroom 3
- Features: Closet, Flooring - Wall to Wall Carpet
- Level: Second
- Area: 110
- Dimensions: 11 x 10
Primary bathroom
- Features: Yes
Bathroom 1
- Features: Bathroom - Half, Flooring - Stone/Ceramic Tile
- Level: First
- Area: 30
- Dimensions: 5 x 6
Bathroom 2
- Features: Bathroom - Full, Flooring - Stone/Ceramic Tile
- Level: Second
- Area: 63
- Dimensions: 9 x 7
Dining room
- Features: Flooring - Hardwood
- Level: First
- Area: 132
- Dimensions: 12 x 11
Kitchen
- Features: Flooring - Stone/Ceramic Tile
- Level: First
- Area: 276
- Dimensions: 23 x 12
Living room
- Features: Flooring - Hardwood, Deck - Exterior, Exterior Access, Open Floorplan
- Level: First
- Area: 299
- Dimensions: 13 x 23
Heating
- Baseboard, Oil
Cooling
- Ductless
Appliances
- Included: Water Heater, Range, Dishwasher, Microwave, Refrigerator, Plumbed For Ice Maker
- Laundry: First Floor, Electric Dryer Hookup, Washer Hookup
Features
- Entrance Foyer
- Flooring: Tile, Carpet, Hardwood, Flooring - Hardwood
- Windows: Insulated Windows, Screens
- Basement: Full,Walk-Out Access,Interior Entry
- Number of fireplaces: 1
- Fireplace features: Living Room
Interior area
- Total structure area: 1,501
- Total interior livable area: 1,501 sqft
- Finished area above ground: 1,501
Property
Parking
- Total spaces: 6
- Parking features: Under, Garage Door Opener, Paved Drive, Paved
- Attached garage spaces: 2
- Uncovered spaces: 4
Accessibility
- Accessibility features: No
Features
- Patio & porch: Deck
- Exterior features: Deck, Rain Gutters, Hot Tub/Spa, Screens
- Has spa: Yes
- Spa features: Private
Lot
- Size: 0.71 Acres
- Features: Wooded, Level
Details
- Parcel number: M:126 L:4C,3482113
- Zoning: SRD
Construction
Type & style
- Home type: SingleFamily
- Architectural style: Cape
- Property subtype: Single Family Residence
Materials
- Frame
- Foundation: Concrete Perimeter
- Roof: Shingle
Condition
- Year built: 1998
Utilities & green energy
- Electric: 100 Amp Service
- Sewer: Private Sewer
- Water: Public
- Utilities for property: for Electric Range, for Electric Oven, for Electric Dryer, Washer Hookup, Icemaker Connection
Green energy
- Energy efficient items: Thermostat
Community & HOA
Community
- Features: Public Transportation, Shopping, Park, Golf, Laundromat, Conservation Area, Highway Access
HOA
- Has HOA: No
Location
- Region: Attleboro
Financial & listing details
- Price per square foot: $433/sqft
- Tax assessed value: $576,900
- Annual tax amount: $7,240
- Date on market: 1/4/2026
- Listing terms: Contract
- Exclusions: Personal Property, Curtain Rods. Chandelier In Dining Room
- Road surface type: Paved
Price history
| Date | Event | Price |
|---|---|---|
| 6/27/2025 | Sold | $650,000+3.3%$433/sqft |
Source: MLS PIN #73372835 Report a problem | ||
| 5/20/2025 | Contingent | $629,000$419/sqft |
Source: MLS PIN #73372835 Report a problem | ||
| 5/11/2025 | Listed for sale | $629,000+61.3%$419/sqft |
Source: MLS PIN #73372835 Report a problem | ||
| 4/27/2018 | Sold | $390,000+12.1%$260/sqft |
Source: Public Record Report a problem | ||
| 3/28/2018 | Pending sale | $348,000$232/sqft |
Source: Keller Williams Realty Boston South West #72296583 Report a problem | ||
| 3/21/2018 | Listed for sale | $348,000+112.2%$232/sqft |
Source: Keller Williams Realty Boston South West #72296583 Report a problem | ||
| 4/22/1998 | Sold | $164,000$109/sqft |
Source: Public Record Report a problem | ||
Public tax history
| Year | Property taxes | Tax assessment |
|---|---|---|
| 2025 | $7,240 +0.2% | $576,900 +1.7% |
| 2024 | $7,223 +8.5% | $567,400 +16.7% |
| 2023 | $6,656 +9.2% | $486,200 +15.2% |
| 2022 | $6,098 +2.8% | $422,000 +5.3% |
| 2021 | $5,933 +5.9% | $400,900 +4.2% |
| 2020 | $5,603 +8% | $384,800 +5% |
| 2019 | $5,188 +5.6% | $366,400 +10.5% |
| 2018 | $4,914 +1.7% | $331,600 -0.2% |
| 2017 | $4,832 +5.4% | $332,100 +7.4% |
| 2016 | $4,584 +5.9% | $309,300 +5.1% |
| 2015 | $4,328 +2.2% | $294,200 +3.2% |
| 2014 | $4,234 +2.8% | $285,100 -3.9% |
| 2013 | $4,118 +4% | $296,700 -3.5% |
| 2012 | $3,959 +2.8% | $307,400 -2.7% |
| 2011 | $3,853 +7.9% | $315,800 -1% |
| 2010 | $3,572 +10% | $318,900 -0.9% |
| 2009 | $3,246 +0% | $321,700 -6.4% |
| 2008 | $3,245 -4.2% | $343,700 -1.9% |
| 2007 | $3,389 | $350,500 +0.7% |
| 2006 | $3,389 +5.4% | $347,900 +9.2% |
| 2005 | $3,214 +14.9% | $318,500 +51.9% |
| 2004 | $2,797 +6.9% | $209,700 +3.8% |
| 2003 | $2,617 -1.2% | $202,100 +20.5% |
| 2001 | $2,650 +3% | $167,700 |
| 2000 | $2,573 | $167,700 |
Find assessor info on the county website
Neighborhood: 02703
Nearby homes
- $643,6003 bd1 ba1.6k sqft51 Frontier Dr, Attleboro, MA 02703Off Market
- $696,3003 bd2 ba1.8k sqft41 Plain St, Attleboro, MA 02703Off Market
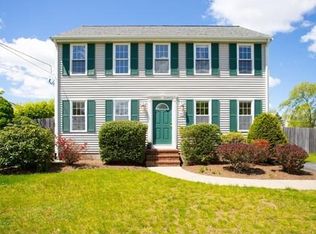
- $846,4001 bd1 ba900 sqft63 Frontier Dr, Attleboro, MA 02703Off Market
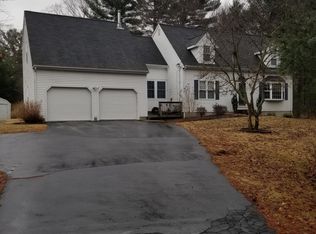
- $768,9005 bd3 ba3k sqft45 Frontier Dr, Attleboro, MA 02703Off Market
- $656,7003 bd1 ba1.6k sqft38 Frontier Dr, Attleboro, MA 02703Off Market
- $676,2003 bd1 ba1.7k sqft54 Frontier Dr, Attleboro, MA 02703Off Market
- $788,3004 bd3 ba2.3k sqft39 Frontier Dr, Attleboro, MA 02703Off Market
- $713,1003 bd4 ba1.6k sqft35 Plain St, Attleboro, MA 02703Off Market
Nearby schools
GreatSchools rating
- 7/10Thomas Willett SchoolGrades: K-4Distance: 2.3 mi
- 5/10Cyril K. Brennan Middle SchoolGrades: 5-8Distance: 3.3 mi
- 5/10Attleboro High SchoolGrades: 9-12Distance: 3.1 mi
Get a cash offer in 3 minutes
Find out how much your home could sell for in as little as 3 minutes with a no-obligation cash offer.
Estimated market value
$680,800
Get a cash offer in 3 minutes
Find out how much your home could sell for in as little as 3 minutes with a no-obligation cash offer.
Estimated market value
$680,800
- Massachusetts
- Bristol County
- Attleboro
- 02703
- 57 Frontier Dr
