Skip main navigation
Sold
  • Price Unknown

    57 Fulkerson Cir, Liberty, MO 64068

    4beds
    3,364sqft
    Single Family Residence
    Built in 1967
    0.72 Acres Lot
    $391,700 Zestimate®
    $--/sqft
    $2,848 Estimated rent

    Home value

    $391,700

    $372,000 - $415,000

    $2,848/mo

    Zestimate® history
    Loading
    Loading...

    Owner options

    List your home for rent

    $2,848/mo

    Rent Zestimate®

    Find your next renter with Zillow Rental Manager. Plus, with online applications, you can quickly screen prospective tenants – for free.

    Learn more

    $2,848/mo

    Rent Zestimate®

    Refinance and save

    Refinancing to a lower rate could help reduce your monthly payments and save thousands over the life of the loan.

    See today's rates

    Explore your selling options

    Work with a Zillow partner agent

    Leverage their expertise and Zillow's premium Showcase listings to get your home seen by more buyers.

    Get started

    List with your own agent

    Get your home in front of millions of buyers by listing it on Zillow.

    Learn how to do it

    Sell it yourself

    Take full control of how buyers see your home on Zillow by listing For Sale by Owner (FSBO).

    List your home

    What's special

    Gas brick fireplaceWet barBonus rec roomOversized family roomChair railSliding doorsSliding door
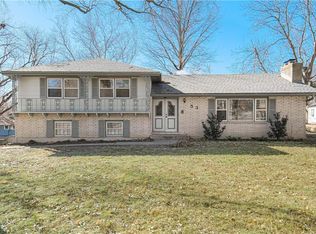
    Dreaming of a private oasis with an outbuilding, 2 car detached garage on almost an acre lot in the heart of Liberty? Endless opportunity awaits at this large 4 bedroom, 3 bath, 4 car garage home on a .72-acre lot. Step inside this home to the living room with hardwoods and 2 large, oversized fans which opens upstairs, leads into kitchen or dining room. The large galley kitchen features hardwoods, eat in breakfast nook, refrigerator stays, and has sliding door to expansive smart board deck. The dining room features hardwoods, chandelier, chair rail, and wallpaper. Hardwoods carry into the 2nd story where the primary bedroom and 2nd and 3rd bedrooms. The primary has his and her closets, a built in and updated primary bathroom with newly tiled shower. The finished walked basement has sliding doors which open to a patio. The basement has an oversized family room with a gas brick fireplace and vaulted beamed ceilings. There is a wet bar, 3rd full bath and 4th bedroom just off the family room. There is a bonus rec room in the sub-basement, laundry room and additional storage. The real treat of the property is the inside/outside living space. The fenced in lot is our own retreat. There is a detached 2 car garage outbuilding, firepit and is covered with fruit trees. Put some love into the exterior of the house and have instant equity.

    Zillow last checked:

    Listing updated:

    Listing Provided by:

    Amy Hunter 913-687-6860,

    ReeceNichols-KCN,

    KBT KCN Team 816-251-1500,

    ReeceNichols-KCN

    Bought with:

    Angie Stephenson, 2014038703

    RE/MAX Innovations

    Source: Heartland MLS as distributed by MLS GRID,MLS#: 2441907MLS Logo

    Facts & features

    Interior

    Bedrooms & bathrooms
    • Bedrooms: 4
    • Bathrooms: 3
    • Full bathrooms: 3
    Primary bedroom
    • Features: Built-in Features, Wood Floor
    • Level: Second
    Bedroom 2
    • Features: Wood Floor
    • Level: Second
    Bedroom 3
    • Features: Wood Floor
    • Level: Second
    Bedroom 3
    • Features: Ceramic Tiles, Shower Over Tub
    • Level: Basement
    Bedroom 4
    • Features: Wood Floor
    • Level: Basement
    Primary bathroom
    • Features: Ceramic Tiles, Shower Only
    • Level: Second
    Bathroom 2
    • Features: Shower Over Tub
    • Level: Second
    Dining room
    • Features: Wood Floor
    • Level: Main
    Other
    • Features: Fireplace, Wet Bar, Wood Floor
    • Level: Basement
    Family room
    • Features: Ceiling Fan(s), Wood Floor
    • Level: Main
    Kitchen
    • Features: Wood Floor
    • Level: Main
    Laundry
    • Level: Lower
    Recreation room
    • Features: Carpet
    • Level: Lower
    Heating
    • Natural Gas
    Cooling
    • Electric
    Appliances
    • Included: Dishwasher, Disposal, Freezer, Microwave, Refrigerator, Built-In Electric Oven, Free-Standing Electric Oven
    • Laundry: In Basement
    Features
    • Cedar Closet, Pantry, Sauna, Walk-In Closet(s), Wet Bar
    • Flooring: Carpet, Tile, Wood
    • Basement: Finished,Full,Walk-Out Access
    • Number of fireplaces: 1
    Interior area
    • Total structure area: 3,364
    • Total interior livable area: 3,364 sqft
    • Finished area above ground: 1,682
    • Finished area below ground: 1,682

    Property

    Parking
    • Total spaces: 4
    • Parking features: Attached, Detached, Garage Faces Side
    • Attached garage spaces: 4
    Features
    • Patio & porch: Deck, Covered
    • Exterior features: Fire Pit
    • Has spa: Yes
    • Spa features: Hot Tub
    • Fencing: Metal,Wood
    Lot
    • Size: 0.72 Acres
    • Features: City Limits
    Details
    • Additional structures: Garage(s), Outbuilding, Shed(s)
    • Parcel number: 146080001037.00
    • Special conditions: As Is

    Construction

    Type & style
    • Home type: SingleFamily
    • Architectural style: Traditional
    • Property subtype: Single Family Residence
    Materials
    • Brick Trim, Cedar
    • Roof: Composition
    Condition
    • Year built: 1967

    Utilities & green energy

    • Sewer: Public Sewer
    • Water: Public

    Community & neighborhood

    Location
    • Region: Liberty
    • Subdivision: Fulkerson Country Estates

    Other

    Other facts
    • Listing terms: Cash,Conventional
    • Ownership: Private
    • Road surface type: Paved

    Price history

    DateEventPrice
    7/31/2023Sold--
    Source: Heartland MLS as distributed by MLS GRID #2441907 Report a problem
    7/9/2023Pending sale$299,999$89/sqft
    Source: ReeceNichols Real Estate #2441907 Report a problem
    7/9/2023Contingent$299,999$89/sqft
    Source: Heartland MLS as distributed by MLS GRID #2441907 Report a problem
    7/7/2023Listed for sale$299,999+11.2%$89/sqft
    Source: Heartland MLS as distributed by MLS GRID #2441907 Report a problem
    7/31/2018Sold--
    Source: Heartland MLS as distributed by MLS GRID #2106035 Report a problem
    6/10/2018Listed for sale$269,900$80/sqft
    Source: Premium Realty Group #2106035 Report a problem
    5/29/2018Pending sale$269,900$80/sqft
    Source: Premium Realty Group #2106035 Report a problem
    5/19/2018Listed for sale$269,900$80/sqft
    Source: Premium Realty Group #2106035 Report a problem

    Public tax history

    YearProperty taxesTax assessment
    2025$3,592 +10.2%$49,990 +18%
    2024$3,259 -12.4%$42,370
    2023$3,721 +27.4%$42,370 +14.9%
    2022$2,920 +0.8%$36,860
    2021$2,897 -7.7%$36,860 -1.7%
    2020$3,138 $37,490
    2019$3,138 +0%$37,490 +9.9%
    2018$3,137 +13.8%$34,120
    2017$2,756 $34,120 +4.5%
    2016$2,756 $32,640
    2015$2,756 0%$32,640 +4.4%
    2014$2,757 $31,250
    2013-- $31,250 0%
    2012-- $31,260 -9.9%
    2011-- $34,680 +8.1%
    2010-- $32,090
    2009-- $32,090 -1.1%
    2007-- $32,450 +3%
    2006-- $31,500
    2005$2,043 $31,500 +2.5%
    2004-- $30,720
    2003-- $30,720 +9.6%
    2002-- $28,040 +6.8%
    2001-- $26,260

    Find assessor info on the county website

    Neighborhood: 64068

    Nearby schools

    GreatSchools rating
    Schools provided by the listing agent
    • Elementary: Ridgeview
    • Middle: Liberty
    • High: Liberty

    Source: Heartland MLS as distributed by MLS GRID. This data may not be complete. We recommend contacting the local school district to confirm school assignments for this home.

    Get a cash offer in 3 minutes
    Find out how much your home could sell for in as little as 3 minutes with a no-obligation cash offer.
    Estimated market value
    $391,700
    Get a cash offer in 3 minutes
    Find out how much your home could sell for in as little as 3 minutes with a no-obligation cash offer.
    Estimated market value
    $391,700