Welcome to the epitome of elegance and sophisticated Penthouse in the heart of Cherry Creek! Nestled within the esteemed Cortona, a boutique building of distinction, awaits a breathtaking corner south-west penthouse condo that redefines luxury living.
Step into a world of refined craftsmanship and timeless design, where every detail exudes charm and grace. Bathed in natural light, the expansive interior boasts soaring ceilings, lustrous wood floors, and grand windows that offer enchanting views of the surrounding neighborhood and Mountains. Indulge your culinary passions in the gourmet kitchen, a haven for chefs, equipped with stainless steel appliances, granite countertops, and ample storage space. A cozy breakfast nook and a south-facing balcony invite moments of conviviality and relaxation. Entertain in style in the majestic family room, anchored by a striking gas fireplace, or host lavish dinners in the elegant dining space, accentuated by French doors that unveil a private office or a rejuvenating gym. Retreat to the sumptuous master suite, where a tranquil sitting area, a double-sided gas fireplace, and a private 22'x5' & storage balcony beckon serenity. Pamper yourself in the opulent 5-piece master bath and revel in the expansive walk-in closet. Guests will adore the light-filled second bedroom with a built-in Murphy bed. With an in-unit laundry, secure entrance, two indoor parking spots, and a storage unit, convenience is paramount all within walking distance of Cherry Creek.
Experience the allure of urban living without compromise - with only one shared wall and robust concrete floors, this penthouse condo offers the privacy and tranquility of a single-family home.
Seize this unparalleled opportunity to own a slice of Cherry Creek paradise, where luxury, convenience, and unparalleled location converge to create a truly extraordinary living experience. Don't miss out on making this exquisite property your new home! Schedule your private viewing today.
Sold for $1,118,000
$1,118,000
57 Garfield Street #303, Denver, CO 80206
2beds
2,008sqft
Condominium
Built in 2006
-- sqft lot
$1,110,300 Zestimate®
$557/sqft
$5,147 Estimated rent
Home value
$1,110,300
$1.01M - $1.22M
$5,147/mo
Zestimate® history
Owner options
List your home for rent
$5,147/mo
Rent Zestimate®
Find your next renter with Zillow Rental Manager. Plus, with online applications, you can quickly screen prospective tenants – for free.
$5,147/mo
Rent Zestimate®
Refinance and save
$7,223/mo
Est. payment
Refinancing to a lower rate could help reduce your monthly payments and save thousands over the life of the loan.
$7,223/mo
Est. payment
Explore your selling options
Work with a Zillow partner agent
Leverage their expertise and Zillow's premium Showcase listings to get your home seen by more buyers.
Get startedList with your own agent
Get your home in front of millions of buyers by listing it on Zillow.
Learn how to do itSell it yourself
Take full control of how buyers see your home on Zillow by listing For Sale by Owner (FSBO).
List your homeWhat's special
Zillow last checked:
Listing updated:
Listed by:
Todd L Crosbie 303-893-3200 tlc@toddlcrosbie.com,
LIV Sotheby's International Realty
Bought with:
Diane Huttner, 40003386
LIV Sotheby's International Realty
Source: REcolorado as distributed by MLS GRID,MLS#: 2915318
Facts & features
Interior
Bedrooms & bathrooms
- Bedrooms: 2
- Bathrooms: 2
- Full bathrooms: 2
- Main level bathrooms: 2
- Main level bedrooms: 2
Primary bedroom
- Description: Perfect Southwest Location
- Level: Main
- Area: 240 Square Feet
- Dimensions: 15 x 16
Bedroom
- Description: Built In Murphy Bed
- Level: Main
- Area: 162.75 Square Feet
- Dimensions: 10.5 x 15.5
Primary bathroom
- Description: Spacious 5 Piece
- Level: Main
- Area: 156 Square Feet
- Dimensions: 12 x 13
Bathroom
- Description: Full Guest Bathroom
- Level: Main
- Area: 119 Square Feet
- Dimensions: 7 x 17
Bonus room
- Description: Walkin Primary Closet
- Level: Main
- Area: 64 Square Feet
- Dimensions: 8 x 8
Den
- Description: Office/Workout
- Level: Main
- Area: 90.25 Square Feet
- Dimensions: 9.5 x 9.5
Dining room
- Description: Perfect For Entertaining
- Level: Main
- Area: 192 Square Feet
- Dimensions: 12 x 16
Kitchen
- Description: Granite And Stainless Steel Appliances
- Level: Main
- Area: 168 Square Feet
- Dimensions: 12 x 14
Laundry
- Description: With Utility Sink
- Level: Main
- Area: 52.25 Square Feet
- Dimensions: 5.5 x 9.5
Living room
- Description: Grand Space
- Level: Main
- Area: 288 Square Feet
- Dimensions: 16 x 18
Heating
- Forced Air, Natural Gas
Cooling
- Central Air
Appliances
- Included: Cooktop, Dishwasher, Disposal, Dryer, Microwave, Range Hood, Refrigerator, Self Cleaning Oven, Washer
- Laundry: In Unit
Features
- Eat-in Kitchen, Five Piece Bath, Granite Counters, High Speed Internet, No Stairs, Primary Suite, Smoke Free, Walk-In Closet(s)
- Flooring: Carpet, Wood
- Windows: Double Pane Windows, Window Treatments
- Has basement: No
- Number of fireplaces: 2
- Fireplace features: Gas Log, Living Room, Master Bedroom
- Common walls with other units/homes: End Unit
Interior area
- Total structure area: 2,008
- Total interior livable area: 2,008 sqft
- Finished area above ground: 2,008
Property
Parking
- Total spaces: 2
- Parking features: Insulated Garage, Storage
- Has garage: Yes
- Details: Reserved Spaces: 2
Features
- Levels: One
- Stories: 1
- Entry location: Exterior Access
- Patio & porch: Covered, Patio
- Exterior features: Balcony, Elevator, Gas Grill, Gas Valve
Details
- Parcel number: 512504049
- Zoning: PUD
- Special conditions: Standard
Construction
Type & style
- Home type: Condo
- Architectural style: Contemporary
- Property subtype: Condominium
- Attached to another structure: Yes
Materials
- Rock, Stucco
- Roof: Other
Condition
- Year built: 2006
Utilities & green energy
- Sewer: Public Sewer
- Water: Public
- Utilities for property: Cable Available, Internet Access (Wired), Natural Gas Available, Phone Available
Community & HOA
Community
- Security: Carbon Monoxide Detector(s), Secured Garage/Parking, Security Entrance, Smoke Detector(s)
- Subdivision: Cherry Creek
HOA
- Has HOA: Yes
- Amenities included: Elevator(s), Parking, Storage
- Services included: Sewer, Trash, Water
- HOA fee: $425 monthly
- HOA name: Cortona at Cherry Creek
- HOA phone: 303-378-5256
Location
- Region: Denver
Financial & listing details
- Price per square foot: $557/sqft
- Annual tax amount: $4,199
- Date on market: 3/28/2024
- Listing terms: Cash,Conventional,Jumbo,Other
- Exclusions: Sellers Personal Property, Any/All Staging Items
- Ownership: Individual
- Electric utility on property: Yes
- Road surface type: Paved
Price history
| Date | Event | Price |
|---|---|---|
| 4/9/2024 | Sold | $1,118,000$557/sqft |
Source:  REcolorado as distributed by MLS GRID #2915318 Report a problem REcolorado as distributed by MLS GRID #2915318 Report a problem | ||
Public tax history
Tax history is unavailable.
Neighborhood: Cherry Creek
Nearby homes
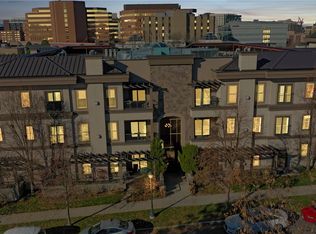
- $1,066,2002 bd2 ba2k sqft57 N Garfield St #306, Denver, CO 80206Off Market

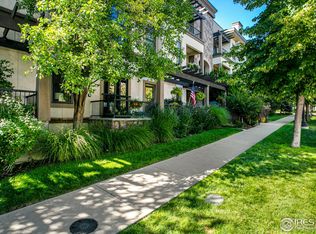
- $948,2002 bd2 ba1.9k sqft57 N Garfield St #206, Denver, CO 80206Off Market
- $922,7002 bd2 ba1.8k sqft57 Garfield St UNIT 104, Denver, CO 80209Off Market
- $979,8002 bd3 ba2k sqft57 N Garfield St #202, Denver, CO 80206Off Market

- $1,015,6002 bd2 ba2k sqft57 N Garfield St #301, Denver, CO 80206Off Market
- $864,0002 bd2 ba1.9k sqft57 N Garfield St #103, Denver, CO 80206Off Market
- $995,3002 bd2 ba1.9k sqft57 N Garfield St #101, Denver, CO 80206Off Market
- $971,7002 bd3 ba2k sqft57 N Garfield St #205, Denver, CO 80206Off Market
Nearby schools
GreatSchools rating
- 9/10Steck Elementary SchoolGrades: PK-5Distance: 0.5 mi
- 3/10Hill Campus Of Arts And SciencesGrades: 6-8Distance: 0.6 mi
- 5/10George Washington High SchoolGrades: 9-12Distance: 1.8 mi
Schools provided by the listing agent
- Elementary: Steck
- Middle: Hill
- High: George Washington
- District: Denver 1
Source: REcolorado as distributed by MLS GRID. This data may not be complete. We recommend contacting the local school district to confirm school assignments for this home.
Get a cash offer in 3 minutes
Find out how much your home could sell for in as little as 3 minutes with a no-obligation cash offer.
Estimated market value
$1,110,300
Get a cash offer in 3 minutes
Find out how much your home could sell for in as little as 3 minutes with a no-obligation cash offer.
Estimated market value
$1,110,300
- Colorado
- Denver County
- Denver
- 80209
- Cherry Creek
- 57 Garfield Street Unit 303
Nearby cities
Nearby neighborhoods
Nearby zip codes
Other Denver Topics
