Skip main navigation
Sold for $315,000
  • $315,000

    57 Gauguin Court #57, Middle Island, NY 11953

    2beds
    1,000sqft
    Stock Cooperative, Residential
    Built in 1979
    -- sqft lot
    $-- Zestimate®
    $315/sqft
    $2,448 Estimated rent

    Home value

    Not available

    Estimated sales range

    Not available

    $2,448/mo

    Zestimate® history
    Loading
    Loading...

    Owner options

    List your home for rent

    $2,448/mo

    Rent Zestimate®

    Find your next renter with Zillow Rental Manager. Plus, with online applications, you can quickly screen prospective tenants – for free.

    Learn more

    $2,448/mo

    Rent Zestimate®

    Refinance and save

    $1,697/mo

    Est. payment

    Refinancing to a lower rate could help reduce your monthly payments and save thousands over the life of the loan.

    See today's rates

    $1,697/mo

    Est. payment

    Explore your selling options

    Work with a Zillow partner agent

    Leverage their expertise and Zillow's premium Showcase listings to get your home seen by more buyers.

    Get started

    List with your own agent

    Get your home in front of millions of buyers by listing it on Zillow.

    Learn how to do it

    Sell it yourself

    Take full control of how buyers see your home on Zillow by listing For Sale by Owner (FSBO).

    List your home

    What's special

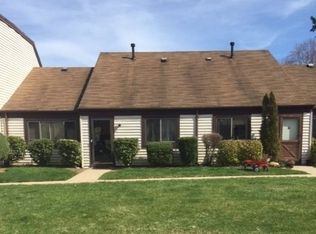
    Beautiful updated Ranch style home with large fenced patio area great for entertaining or pets. Pets allowed up to 100lbs. Clubhouse, tennis Court, pool

    Zillow last checked:

    Listing updated:

    Listed by:

    Paul M. Perrone 631-759-8850,

    Realty Connect USA LI Inc 631-881-5160

    Bought with:

    Deanna R. Coyne, 40CO0901617

    Signature Premier Properties

    Source: OneKey® MLS as distributed by MLS GRID,MLS#: 807746MLS Logo

    Facts & features

    Interior

    Bedrooms & bathrooms
    • Bedrooms: 2
    • Bathrooms: 1
    • Full bathrooms: 1
    Bedroom 1
    • Description: 2 Bedrooms
    • Level: First
    Bathroom 1
    • Description: Full Bath
    • Level: First
    Kitchen
    • Description: Eat In Kitchen, Granite Counters
    • Level: First
    Heating
    • Forced Air
    Cooling
    • Central Air
    Appliances
    • Included: Dishwasher, Dryer, Refrigerator, Washer
    Features
    • First Floor Bedroom, Eat-in Kitchen, Granite Counters
    • Attic: Full
    Interior area
    • Total structure area: 1,000
    • Total interior livable area: 1,000 sqft

    Property

    Details
    • Special conditions: None

    Construction

    Type & style
    • Home type: Cooperative
    • Architectural style: Other
    • Property subtype: Stock Cooperative, Residential
    Materials
    • Vinyl Siding
    Condition
    • Year built: 1979

    Utilities & green energy

    • Water: Public
    • Utilities for property: Trash Collection Public

    Community & HOA

    Community
    • Subdivision: Picasso Way Owners
    HOA
    • Has HOA: No
    • Amenities included: Clubhouse, Pool, Tennis Court(s)
    • Services included: Common Area Maintenance, Maintenance Structure, Maintenance Grounds, Snow Removal, Trash
    • HOA name: Total Community MGMT Corp.
    • HOA phone: 516-826-9700
    Location
    • Region: Middle Island

    Financial & listing details

    • Price per square foot: $315/sqft
    • Date on market: 12/25/2024
    • Cumulative days on market: 160 days
    • Listing agreement: Exclusive Right To Sell

    Price history

    DateEventPrice
    12/4/2025Sold$315,000$315/sqft
    Source: OneKey® MLS as distributed by MLS GRID #807746 Report a problem
    7/8/2025Pending sale$315,000$315/sqft
    Source: OneKey® MLS as distributed by MLS GRID #807746 Report a problem
    6/9/2025Price change$315,000-3.1%$315/sqft
    Source: OneKey® MLS as distributed by MLS GRID #807746 Report a problem
    4/23/2025Listed for sale$325,000$325/sqft
    Source: OneKey® MLS as distributed by MLS GRID #807746 Report a problem
    3/19/2025Pending sale$325,000$325/sqft
    Source: OneKey® MLS as distributed by MLS GRID #807746 Report a problem
    3/6/2025Price change$325,000+8.3%$325/sqft
    Source: OneKey® MLS as distributed by MLS GRID #807746 Report a problem
    12/25/2024Listed for sale$300,000+25%$300/sqft
    Source: OneKey® MLS as distributed by MLS GRID #807746 Report a problem
    10/18/2022Sold$240,000-12.7%$240/sqft
    Source: OneKey® MLS as distributed by MLS GRID #L3424945 Report a problem
    8/31/2022Pending sale$275,000$275/sqft
    Source: OneKey® MLS as distributed by MLS GRID #3424945 Report a problem
    8/23/2022Listing removed--
    Source: OneKey® MLS as distributed by MLS GRID #3424945 Report a problem
    8/20/2022Listed for sale$275,000+243.8%$275/sqft
    Source: OneKey® MLS as distributed by MLS GRID #3424945 Report a problem
    6/8/2017Sold$80,000-11.1%$80/sqft
    Source: OneKey® MLS as distributed by MLS GRID #L2848861 Report a problem
    3/10/2017Listing removed$89,994$90/sqft
    Source: H & G Realty New York #2848861 Report a problem
    1/11/2017Price change$89,9940%$90/sqft
    Source: H & G Realty New York #2848861 Report a problem
    12/8/2016Price change$89,9950%$90/sqft
    Source: H & G Realty New York #2848861 Report a problem
    10/5/2016Price change$89,996-10%$90/sqft
    Source: H & G Realty New York #2848861 Report a problem
    5/21/2016Price change$99,996-8.3%$100/sqft
    Source: H & G Realty New York #2848861 Report a problem
    3/15/2016Price change$108,996-0.9%$109/sqft
    Source: H & G Realty New York #2755640 Report a problem
    7/14/2015Price change$109,996-4.3%$110/sqft
    Source: H & G Realty New York #2755640 Report a problem
    5/9/2015Listed for sale$114,996$115/sqft
    Source: H & G Realty New York #2755640 Report a problem

    Public tax history

    Tax history is unavailable.

    Neighborhood: 11953

    Nearby schools

    GreatSchools rating
    Schools provided by the listing agent
    • Elementary: Coram Elementary School
    • Middle: Longwood Junior High School
    • High: Longwood High School

    Source: OneKey® MLS as distributed by MLS GRID. This data may not be complete. We recommend contacting the local school district to confirm school assignments for this home.