Skip main navigation
Sold for $480,000
  • $480,000

    57 Georgia Trl, Medford, NJ 08055

    4beds
    3,067sqft
    Single Family Residence
    Built in 1972
    0.69 Acres Lot
    $600,400 Zestimate®
    $157/sqft
    $4,373 Estimated rent

    Home value

    $600,400

    $558,000 - $648,000

    $4,373/mo

    Zestimate® history
    Loading
    Loading...

    Owner options

    List your home for rent

    $4,373/mo

    Rent Zestimate®

    Find your next renter with Zillow Rental Manager. Plus, with online applications, you can quickly screen prospective tenants – for free.

    Learn more

    $4,373/mo

    Rent Zestimate®

    Refinance and save

    $3,352/mo

    Est. payment

    Refinancing to a lower rate could help reduce your monthly payments and save thousands over the life of the loan.

    See today's rates

    $3,352/mo

    Est. payment

    Explore your selling options

    Work with a Zillow partner agent

    Leverage their expertise and Zillow's premium Showcase listings to get your home seen by more buyers.

    Get started

    List with your own agent

    Get your home in front of millions of buyers by listing it on Zillow.

    Learn how to do it

    Sell it yourself

    Take full control of how buyers see your home on Zillow by listing For Sale by Owner (FSBO).

    List your home

    What's special

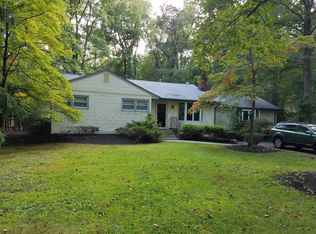
    SAVE W/ SOLAR! No monthly lease or loan payments w/ the solar, so for this size house saving at least $400-$500/mo! Much larger than it appears w/ over 3000 sq ft sitting on over a half acre lot (.69) in the desirable Medford neighborhood of Hoot Owl. Make this home your own! Also great for multi-generational living! The many features of this custom home include a covered front entry w/ newer decorative front door & storm door, wide foyer, an open floor concept w/ hardwood flooring on most of the 1st & 2nd floors, 6 panel doors, plenty of windows for an abundance of natural light, large living room w/ bay window, spacious eat-in kitchen w/ corian counters, plenty of cabinetry, all appliances included, eating area large enough for a table of 8+ & large island w/ overhang for extra seating, expansive family room addition (approx. 20 x 24 – 2007) w/ vaulted ceiling & great for entertaining, main bedroom suite w/ full bathroom w/ 3 jets in the shower, another bedroom & a home office (used to be a bedroom but window is a facade now that there is a family room addition), updated hall bath w/ linen closet in the hall, the garage has been converted into another bedroom on the first floor, the lower level has endless potential w/ another living area w/ a gas fireplace, larger room w/ double closets (playroom, home gym, home office, guest room, etc.), another bedroom, gorgeous updated full bathroom, laundry room w/ washer & dryer included & extra storage area, Andersen sliding door to screened porch (2007), 2 CAR DETACHED GARAGE, fenced backyard w/ a deck & higher decking ready for an above ground pool (and there is even plumbing & electric for a pool heater & hot tub). Other amenities include 6 stage water filter for 5 gallon water cooler, pull down staircase to attic w/ some flooring for storage & extra insulation, extra storage area in front of garage attached to the house, NEWER ROOF (2017), updated windows, new well water holding tank (2023), French drain AND SOLAR (2017)! The solar panels are owned so you can enjoy approx. $5/mo utility bills! Medford is a quaint, small town w/ highly rated schools (there is a trail in the woods behind & you can get to the elementary school!), charming shops, eateries, breweries, parades, food truck night w/ entertainment, many events, festivals & fireworks & many parks that offer so many activities including playgrounds, sports fields, walking trails, dog park, sledding, creek, canoe launch & so much more!

    Zillow last checked:

    Listing updated:

    Listed by:

    Jennifer D'Alesandro 609-320-3122,

    Keller Williams Realty - Moorestown

    Bought with:

    Federica Piccitto, 2320953

    EXP Realty, LLC

    Source: Bright MLS,MLS#: NJBL2070432MLS Logo

    Facts & features

    Interior

    Bedrooms & bathrooms
    • Bedrooms: 4
    • Bathrooms: 3
    • Full bathrooms: 3
    • Main level bedrooms: 1
    Basement
    • Area: 0
    Heating
    • Baseboard, Zoned, Natural Gas
    Cooling
    • Central Air, Solar On Grid, Electric
    Appliances
    • Included: Microwave, Dishwasher, Disposal, Oven/Range - Gas, Refrigerator, Washer, Dryer, Gas Water Heater
    • Laundry: Lower Level
    Features
    • Breakfast Area, Ceiling Fan(s), Combination Kitchen/Living, Dining Area, Family Room Off Kitchen, Open Floorplan, Eat-in Kitchen, Kitchen Island, Kitchen - Table Space, Pantry, Primary Bath(s), Bathroom - Stall Shower, Bathroom - Tub Shower, Upgraded Countertops
    • Flooring: Wood
    • Doors: Six Panel
    • Windows: Bay/Bow
    • Basement: Finished,Interior Entry
    • Number of fireplaces: 1
    • Fireplace features: Gas/Propane, Mantel(s), Brick
    Interior area
    • Total structure area: 3,067
    • Total interior livable area: 3,067 sqft
    • Finished area above ground: 3,067
    • Finished area below ground: 0

    Property

    Parking
    • Total spaces: 8
    • Parking features: Garage Faces Front, Detached, Driveway
    • Garage spaces: 2
    • Uncovered spaces: 6
    Accessibility
    • Accessibility features: None
    Features
    • Levels: Multi/Split,Two
    • Stories: 2
    • Patio & porch: Enclosed, Deck, Screened
    • Exterior features: Lighting
    • Pool features: None
    • Fencing: Wood
    Lot
    • Size: 0.69 Acres
    • Features: Backs to Trees, Front Yard, SideYard(s), Rear Yard, Private
    Details
    • Additional structures: Above Grade, Below Grade
    • Parcel number: 200260400007
    • Zoning: GD
    • Special conditions: Standard

    Construction

    Type & style
    • Home type: SingleFamily
    • Property subtype: Single Family Residence
    Materials
    • Frame
    • Foundation: Block
    Condition
    • New construction: No
    • Year built: 1972

    Utilities & green energy

    • Sewer: Public Sewer
    • Water: Well

    Community & neighborhood

    Location
    • Region: Medford
    • Subdivision: Hoot Owl Estates
    • Municipality: MEDFORD TWP

    Other

    Other facts
    • Listing agreement: Exclusive Right To Sell
    • Ownership: Fee Simple

    Price history

    DateEventPrice
    10/11/2024Sold$480,000-2%$157/sqft
    Source: Bright MLS #NJBL2070432 Report a problem
    9/16/2024Pending sale$489,900$160/sqft
    Source: Bright MLS #NJBL2070432 Report a problem
    9/3/2024Contingent$489,900$160/sqft
    Source: Bright MLS #NJBL2070432 Report a problem
    8/23/2024Price change$489,900-1%$160/sqft
    Source: Bright MLS #NJBL2070432 Report a problem
    8/19/2024Price change$494,900-1%$161/sqft
    Source: Bright MLS #NJBL2070432 Report a problem
    8/2/2024Listed for sale$500,000+170.3%$163/sqft
    Source: Bright MLS #NJBL2070432 Report a problem
    5/18/2000Sold$185,000+19.4%$60/sqft
    Source: Public Record Report a problem
    5/11/1994Sold$155,000$51/sqft
    Source: Public Record Report a problem

    Public tax history

    YearProperty taxesTax assessment
    2025$11,808 +7%$332,700
    2024$11,039 $332,700
    2023-- $332,700
    2022$10,813 +0.6%$332,700
    2021$10,753 +2%$332,700
    2020$10,543 +1.4%$332,700
    2019$10,397 +0.7%$332,700
    2018$10,320 +0.3%$332,700
    2017$10,287 +1.5%$332,700
    2016$10,134 +3.1%$332,700
    2015$9,825 +3.4%$332,700
    2014$9,502 +3.6%$332,700
    2013$9,176 +26.5%$332,700
    2012$7,255 +1.4%$332,700 +105%
    2011$7,153 +2.3%$162,300
    2010$6,992 +0.7%$162,300
    2009$6,942 -0.8%$162,300
    2008$6,995 +16.3%$162,300 +12.2%
    2007$6,017 +5.4%$144,600
    2006$5,710 +3.7%$144,600
    2005$5,508 +8%$144,600
    2004$5,101 $144,600
    2003-- $144,600
    2002-- $144,600
    2001-- $144,600

    Find assessor info on the county website

    Neighborhood: 08055

    Nearby schools

    GreatSchools rating
    Schools provided by the listing agent
    • Elementary: Taunton Forge E.s.
    • Middle: Medford Twp Memorial
    • High: Shawnee H.s.
    • District: Medford Township Public Schools

    Source: Bright MLS. This data may not be complete. We recommend contacting the local school district to confirm school assignments for this home.

    Get a cash offer in 3 minutes
    Find out how much your home could sell for in as little as 3 minutes with a no-obligation cash offer.
    Estimated market value
    $600,400
    Get a cash offer in 3 minutes
    Find out how much your home could sell for in as little as 3 minutes with a no-obligation cash offer.
    Estimated market value
    $600,400