This brick rancher in Lutherville-Timonium checks every box: timeless character, quality updates, flexible living spaces, and a location that puts you in one of Baltimore County’s most sought-after school zones - Timonium Elementary, Ridgely Middle, and Dulaney High. The main level offers an easy, open flow with bright living and dining spaces and a refreshed kitchen featuring quartz countertops (2025), stainless steel appliances, and plenty of storage. The finished lower level adds valuable versatility with a large flex space and full bath which could easily used as a 4th bedroom suite, family room, or gym, plus a bonus nook for an office or playroom. New carpet (2022), a workshop, and ample storage make it both functional and comfortable. Out back, you’ll find a peaceful yard with a deck perfect for relaxing or entertaining, a shed for storage, and a carport with extra driveway parking. Updates include a new roof (2023) and a radon mitigation system (2022), giving you confidence and peace of mind. Set on a quiet, tree-lined street surrounded by friendly neighbors and community pride, this home is full of charm and the perfect place to plant your roots.
Sold for $405,000
$405,000
57 Gerard Ave, Lutherville Timonium, MD 21093
3beds
1,352sqft
Single Family Residence
Built in 1956
8,100 Square Feet Lot
$412,400 Zestimate®
$300/sqft
$2,761 Estimated rent
Home value
$412,400
$379,000 - $450,000
$2,761/mo
Zestimate® history
Owner options
List your home for rent
$2,761/mo
Rent Zestimate®
Find your next renter with Zillow Rental Manager. Plus, with online applications, you can quickly screen prospective tenants – for free.
$2,761/mo
Rent Zestimate®
Refinance and save
$2,060/mo
Est. payment
Refinancing to a lower rate could help reduce your monthly payments and save thousands over the life of the loan.
$2,060/mo
Est. payment
Explore your selling options
Work with a Zillow partner agent
Leverage their expertise and Zillow's premium Showcase listings to get your home seen by more buyers.
Get startedList with your own agent
Get your home in front of millions of buyers by listing it on Zillow.
Learn how to do itSell it yourself
Take full control of how buyers see your home on Zillow by listing For Sale by Owner (FSBO).
List your homeWhat's special
Quiet tree-lined streetBrick rancherFinished lower levelPeaceful yardStainless steel appliancesExtra driveway parkingNew roof
Zillow last checked:
Listing updated:
Listed by:
Mahina Douglas 410-905-9152,
EXP Realty, LLC,
Co-Listing Team: The Beliveau Group, Co-Listing Agent: Tina C Beliveau 410-948-0099,
EXP Realty, LLC
Bought with:
Nick Waldner, 589020
Keller Williams Realty Centre
Source: Bright MLS,MLS#: MDBC2144482
Facts & features
Interior
Bedrooms & bathrooms
- Bedrooms: 3
- Bathrooms: 2
- Full bathrooms: 2
- Main level bathrooms: 1
- Main level bedrooms: 3
Rooms
- Room types: Living Room, Dining Room, Bedroom 2, Bedroom 3, Kitchen, Basement, Bedroom 1, Other, Workshop, Bathroom 1, Bathroom 2
Bedroom 1
- Level: Main
- Area: 143 Square Feet
- Dimensions: 13 x 11
Bedroom 2
- Level: Main
- Area: 110 Square Feet
- Dimensions: 11 x 10
Bedroom 3
- Level: Main
- Area: 80 Square Feet
- Dimensions: 10 x 8
Bathroom 1
- Level: Main
- Area: 42 Square Feet
- Dimensions: 7 x 6
Bathroom 2
- Level: Lower
- Area: 48 Square Feet
- Dimensions: 12 x 4
Basement
- Level: Lower
- Area: 216 Square Feet
- Dimensions: 18 x 12
Dining room
- Level: Main
- Area: 121 Square Feet
- Dimensions: 11 x 11
Kitchen
- Level: Main
- Area: 88 Square Feet
- Dimensions: 11 x 8
Living room
- Level: Main
- Area: 143 Square Feet
- Dimensions: 13 x 11
Other
- Level: Lower
- Area: 190 Square Feet
- Dimensions: 19 x 10
Workshop
- Level: Lower
- Area: 312 Square Feet
- Dimensions: 24 x 13
Heating
- Central, Natural Gas
Cooling
- Central Air, Electric
Appliances
- Included: Microwave, Dishwasher, Disposal, Dryer, Oven/Range - Gas, Refrigerator, Stainless Steel Appliance(s), Gas Water Heater
- Laundry: In Basement
Features
- Cedar Closet(s), Ceiling Fan(s), Combination Dining/Living, Dining Area, Entry Level Bedroom, Bathroom - Tub Shower, Upgraded Countertops, Dry Wall
- Flooring: Carpet, Tile/Brick, Luxury Vinyl
- Doors: Storm Door(s)
- Windows: Casement, Double Pane Windows, Screens, Wood Frames
- Basement: Partial,Finished,Sump Pump,Windows,Workshop
- Has fireplace: No
Interior area
- Total structure area: 2,106
- Total interior livable area: 1,352 sqft
- Finished area above ground: 1,053
- Finished area below ground: 299
Property
Parking
- Total spaces: 3
- Parking features: Concrete, Attached Carport, Driveway, On Street
- Carport spaces: 2
- Uncovered spaces: 1
Accessibility
- Accessibility features: None
Features
- Levels: One
- Stories: 1
- Patio & porch: Deck, Porch
- Exterior features: Sidewalks, Street Lights
- Pool features: None
- Fencing: Split Rail
- Has view: Yes
- View description: Street
Lot
- Size: 8,100 Square Feet
- Dimensions: 1.00 x
- Features: Front Yard, Landscaped, Rear Yard, SideYard(s), Wooded, Suburban
Details
- Additional structures: Above Grade, Below Grade
- Parcel number: 04080822001650
- Zoning: RESIDENTIAL
- Special conditions: Standard
Construction
Type & style
- Home type: SingleFamily
- Architectural style: Ranch/Rambler
- Property subtype: Single Family Residence
Materials
- Brick, Aluminum Siding
- Foundation: Slab
- Roof: Shingle
Condition
- New construction: No
- Year built: 1956
Utilities & green energy
- Electric: 150 Amps, Circuit Breakers
- Sewer: Public Sewer
- Water: Public
Community & HOA
Community
- Subdivision: Haverford
HOA
- Has HOA: No
Location
- Region: Lutherville Timonium
Financial & listing details
- Price per square foot: $300/sqft
- Tax assessed value: $308,200
- Annual tax amount: $4,295
- Date on market: 10/30/2025
- Listing agreement: Exclusive Right To Sell
- Inclusions: Shed
- Ownership: Fee Simple
Price history
| Date | Event | Price |
|---|---|---|
| 12/30/2025 | Sold | $405,000$300/sqft |
Source:  Bright MLS #MDBC2144482 Report a problem Bright MLS #MDBC2144482 Report a problem | ||
| 11/29/2025 | Contingent | $405,000$300/sqft |
Source: Bright MLS #MDBC2144482 Report a problem | ||
| 11/14/2025 | Price change | $405,000-3.3%$300/sqft |
Source: Bright MLS #MDBC2144482 Report a problem | ||
| 10/30/2025 | Listed for sale | $419,000+16.4%$310/sqft |
Source: Bright MLS #MDBC2144482 Report a problem | ||
| 9/1/2022 | Sold | $360,000$266/sqft |
Source: Bright MLS #MDBC2044382 Report a problem | ||
| 8/8/2022 | Pending sale | $360,000$266/sqft |
Source: Bright MLS #MDBC2044382 Report a problem | ||
| 7/27/2022 | Contingent | $360,000$266/sqft |
Source: Bright MLS #MDBC2044382 Report a problem | ||
| 7/27/2022 | Pending sale | $360,000+0%$266/sqft |
Source: Bright MLS #MDBC2044382 Report a problem | ||
| 7/22/2022 | Listed for sale | $359,900+158%$266/sqft |
Source: Bright MLS #MDBC2044382 Report a problem | ||
| 3/24/2021 | Listing removed | -- |
Source: Owner Report a problem | ||
| 8/22/2019 | Listing removed | $1,895$1/sqft |
Source: Owner Report a problem | ||
| 7/26/2019 | Listed for rent | $1,895$1/sqft |
Source: Owner Report a problem | ||
| 4/11/2018 | Listing removed | $1,895$1/sqft |
Source: Owner Report a problem | ||
| 3/12/2018 | Listed for rent | $1,895$1/sqft |
Source: Owner Report a problem | ||
| 3/25/2017 | Listing removed | $1,895$1/sqft |
Source: Owner Report a problem | ||
| 2/19/2017 | Listed for rent | $1,895$1/sqft |
Source: Owner Report a problem | ||
| 8/27/1999 | Sold | $139,500$103/sqft |
Source: Public Record Report a problem | ||
Public tax history
| Year | Property taxes | Tax assessment |
|---|---|---|
| 2025 | $4,416 +24% | $308,200 +4.9% |
| 2024 | $3,562 +5.1% | $293,867 +5.1% |
| 2023 | $3,388 +5.4% | $279,533 +5.4% |
| 2022 | $3,214 +1.4% | $265,200 +1.4% |
| 2021 | $3,171 +1.4% | $261,633 +1.4% |
| 2020 | $3,128 +1.4% | $258,067 +1.4% |
| 2019 | $3,085 +2.1% | $254,500 +2.1% |
| 2018 | $3,022 +2.1% | $249,333 +2.1% |
| 2017 | $2,959 -7.4% | $244,167 +2.2% |
| 2016 | $3,195 | $239,000 +0.7% |
| 2015 | $3,195 | $237,433 +0.7% |
| 2014 | $3,195 | $235,867 +0.7% |
| 2013 | -- | $234,300 |
| 2012 | -- | $234,300 |
| 2011 | -- | $234,300 -17.3% |
| 2010 | -- | $283,210 +7.1% |
| 2009 | -- | $264,446 +7.6% |
| 2008 | -- | $245,683 +8.3% |
| 2007 | -- | $226,920 +13.9% |
| 2006 | -- | $199,166 +16.2% |
| 2005 | -- | $171,413 +19.3% |
| 2004 | -- | $143,660 +4.9% |
| 2003 | -- | $136,970 +5.1% |
| 2002 | -- | $130,280 +5.4% |
| 2001 | -- | $123,590 |
Find assessor info on the county website
Neighborhood: 21093
Nearby homes
- $490,3004 bd3 ba1.2k sqft59 Gerard Ave, Lutherville Timonium, MD 21093Off Market
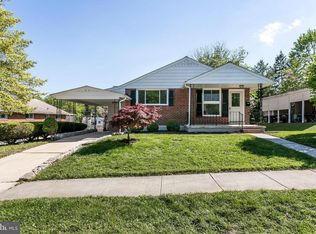
- $422,9003 bd2 ba1.4k sqft55 Gerard Ave, Lutherville Timonium, MD 21093Off Market
- $398,800-- bd1 ba1k sqft61 Gerard Ave, Lutherville Timonium, MD 21093Off Market
- $409,800-- bd2 ba1.4k sqft53 Gerard Ave, Lutherville Timonium, MD 21093Off Market
- $492,500-- bd2 ba1.1k sqft58 Gerard Ave, Lutherville Timonium, MD 21093Off Market
- $326,0003 bd1 ba1.3k sqft56 Gerard Ave, Lutherville Timonium, MD 21093Sold
- $426,500-- bd2 ba1.5k sqft28 Hathaway Rd, Lutherville Timonium, MD 21093Off Market
- $394,300-- bd2 ba1.1k sqft26 Hathaway Rd, Lutherville Timonium, MD 21093Off Market
Nearby schools
GreatSchools rating
- 9/10Timonium Elementary SchoolGrades: K-5Distance: 0.5 mi
- 7/10Ridgely Middle SchoolGrades: 6-8Distance: 0.8 mi
- 8/10Dulaney High SchoolGrades: 9-12Distance: 1.5 mi
Schools provided by the listing agent
- Elementary: Timonium
- Middle: Ridgely
- High: Dulaney
- District: Baltimore County Public Schools
Source: Bright MLS. This data may not be complete. We recommend contacting the local school district to confirm school assignments for this home.
Get a cash offer in 3 minutes
Find out how much your home could sell for in as little as 3 minutes with a no-obligation cash offer.
Estimated market value
$412,400
Get a cash offer in 3 minutes
Find out how much your home could sell for in as little as 3 minutes with a no-obligation cash offer.
Estimated market value
$412,400
- Maryland
- Baltimore County
- Lutherville Timonium
- 21093
- 57 Gerard Ave
Nearby cities
Nearby zip codes
Other Lutherville Timonium Topics
- Apartments for Rent in 21093
- Houses for Sale in 21093
- Houses for Rent in 21093
- 21093 Real Estate
- Lutherville Timonium Condos
- Houses for Sale in Lutherville Timonium
- Newest Listings in Lutherville Timonium
- Lutherville Timonium Home Values
- Lutherville Timonium Real Estate Agents
- Lutherville Timonium Refinance
- Lutherville Timonium Mortgage Rates
