Skip main navigation
Off market
  • $3,694,700

    57 Gibbes St, Charleston, SC 29401

    5beds
    4baths
    3,314sqft
    SingleFamily
    Built in 1917
    4,791 Square Feet Lot
    $3,694,700 Zestimate®
    $1,115/sqft
    $7,663 Estimated rent

    Home value

    $3,694,700

    $3.33M - $4.14M

    $7,663/mo

    Zestimate® history
    Loading
    Loading...

    Owner options

    List your home for rent

    $7,663/mo

    Rent Zestimate®

    Find your next renter with Zillow Rental Manager. Plus, with online applications, you can quickly screen prospective tenants – for free.

    Learn more

    $7,663/mo

    Rent Zestimate®

    Refinance and save

    $16,636/mo

    Est. payment

    Refinancing to a lower rate could help reduce your monthly payments and save thousands over the life of the loan.

    See today's rates

    $16,636/mo

    Est. payment

    Explore your selling options

    Work with a Zillow partner agent

    Leverage their expertise and Zillow's premium Showcase listings to get your home seen by more buyers.

    Get started

    List with your own agent

    Get your home in front of millions of buyers by listing it on Zillow.

    Learn how to do it

    Sell it yourself

    Take full control of how buyers see your home on Zillow by listing For Sale by Owner (FSBO).

    List your home

    What's special

    Historic charlestonWalking distanceScreened porchFull front porchEat-in kitchenHigh-end stainless appliancesFireplace

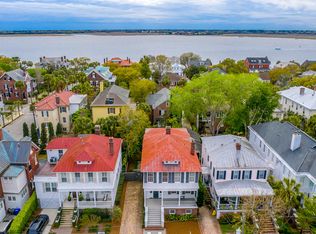
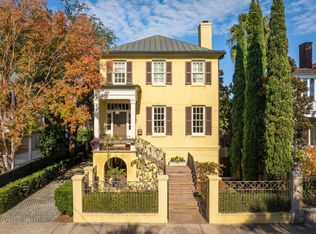
    Nestled in the coveted South of Broad neighborhood on the historic Charleston peninsula, 57 Gibbes Street offers a traditional floor plan with a fully updated interior and beautiful outdoor living spaces. The home was built in 1917 and has been thoughtfully renovated by the current owners, while preserving its unique historic finishes. The location is great just minutes from the Charleston Harbor and walking distance to parks, galleries, shops, restaurants and more. The property exudes curb appeal with a brick pathway leading up to the full front porch. Ivy-covered stairs and mature landscaping add to its appeal. Inside, the home has a traditional floor plan with formal living and dining rooms. Hardwood floors, tall ceilings, an original fireplace and detailed moldings are among the many notable features. The eat-in kitchen and adjoining family room are the heart of the house and the expertly designed spaces are perfect for both everyday living and entertaining. A marble backsplash, custom white cabinets, marble counters, a center island and high-end stainless appliances (including Wolf) enhance the designer kitchen, while the family room is the perfect place to unwind with built-in cabinets and a wet bar with a wine fridge, ice maker and sink. A mudroom, with built-in lockers and a desk is located off of the breakfast room in the kitchen. The home has a total of five bedrooms. There is one guest bedroom on the first floor, which has access to a fully updated bathroom featuring tile floors, a custom wooden vanity and a tiled tub/shower. The expansive master bedroom suite is located on the second floor. The private retreat features a bedroom space with built-in closets, an office with a built-in bookshelf, and an elegantly appointed en suite bath with a soaking tub, dual marble-topped vanities, a large tiled shower and top-of-the-line fixtures. There is a guest bedroom suite on this floor, which features a renovated en suite bath, along with two other bedrooms and a second updated full hallway bathroom. In addition to the wonderful interior features, this home also offers great outdoor living spaces. The full front porch overlooks quiet Gibbes Street and the backyard is a truly private escape. A tall fence encloses the space, while lush landscaping adds to its appeal along with a large courtyard. Wooden French doors open from the living room to the screened porch, a great place to read or relax with a glass of wine. There is also a large deck, accessible from either the screened porch or the kitchen, which is used as an outdoor dining room and grilling area. Since the home is elevated, there is plenty of storage room on the ground floor and there are also two driveways which is great for off-street parking. **There is a $50 application fee per applicant** Please contact Margaret to schedule a viewing. One year lease, No pets, No Smoking,

    This property is off market, which means it's not currently listed for sale or rent on Zillow. This may be different from what's available on other websites or public sources.
    Facts & features

    Interior

    Bedrooms & bathrooms
    • Bedrooms: 5
    • Bathrooms: 4
    Heating
    • Forced air, Gas
    Cooling
    • Other
    Appliances
    • Included: Dryer, Washer
    • Laundry: In Unit
    Features
    • Flooring: Hardwood
    • Has fireplace: Yes
    Interior area
    • Total interior livable area: 3,314 sqft

    Property

    Parking
    • Parking features: Off-street, Garage
    Features
    • Exterior features: Wood
    Lot
    • Size: 4,791 sqft
    Details
    • Parcel number: 4571101052

    Construction

    Type & style
    • Home type: SingleFamily
    Materials
    • Roof: Metal
    Condition
    • Year built: 1917

    Community & neighborhood

    Location
    • Region: Charleston

    Other

    Other facts
    • Balcony
    • Cooling System: Air Conditioning
    • Laundry: In Unit

    Price history

    DateEventPrice
    10/11/2021Listing removed--
    Source: Zillow Rental Manager Report a problem
    8/30/2021Listed for rent$10,000$3/sqft
    Source: Zillow Rental Manager Report a problem
    8/27/2021Sold$2,650,000$800/sqft
    Source: CTMLS #21020333 Report a problem
    7/28/2021Contingent$2,650,000$800/sqft
    Source: CTMLS #21020333 Report a problem
    7/26/2021Listed for sale$2,650,000+15.2%$800/sqft
    Source: CTMLS #21020333 Report a problem
    1/2/2020Listing removed$2,300,000$694/sqft
    Source: The Cassina Group #19024030 Report a problem
    8/19/2019Listed for sale$2,300,000+102.6%$694/sqft
    Source: The Cassina Group #19024030 Report a problem
    12/28/2005Sold$1,135,000+35.9%$342/sqft
    Source: Public Record Report a problem
    7/2/2004Sold$835,000+23.7%$252/sqft
    Source: Public Record Report a problem
    10/31/2001Sold$675,000$204/sqft
    Source: Public Record Report a problem

    Public tax history

    YearProperty taxesTax assessment
    2025$48,998 +8.3%$179,920 +13.2%
    2024$45,242 +3.6%$159,000
    2023$43,668 +3.8%$159,000
    2022$42,086 +601.2%$159,000 +231.7%
    2021$6,002 -3.7%$47,930
    2020$6,229 $47,930 +15%
    2019$6,229 $41,680
    2017$6,229 +17%$41,680
    2016$5,326 +4.5%$41,680
    2015$5,097 -3.4%$41,680
    2014$5,274 --
    2011$5,274 +28.2%--
    2010$4,113 -0.6%$32,080
    2009$4,138 +8.4%$32,080
    2008$3,817 -35.4%$32,080
    2006$5,912 -29.9%$32,080 -28.6%
    2005$8,434 +62.5%$44,960 +93.5%
    2004$5,190 +0.8%$23,240
    2003$5,150 +2.9%$23,240
    2002$5,003 +83.3%$23,240 +99.7%
    2000$2,729 $11,640

    Find assessor info on the county website

    Neighborhood: Charlestowne

    Nearby schools

    GreatSchools rating
    Schools provided by the listing agent
    • Elementary: Memminger
    • Middle: Simmons Pinckney
    • High: Burke

    Source: The MLS. This data may not be complete. We recommend contacting the local school district to confirm school assignments for this home.

    Get a cash offer in 3 minutes
    Find out how much your home could sell for in as little as 3 minutes with a no-obligation cash offer.
    Estimated market value
    $3,694,700
    Get a cash offer in 3 minutes
    Find out how much your home could sell for in as little as 3 minutes with a no-obligation cash offer.
    Estimated market value
    $3,694,700