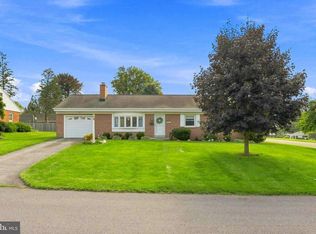
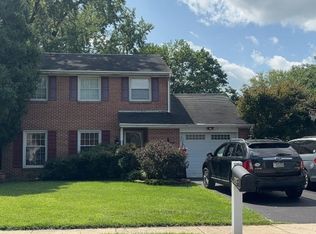
Welcome to 57 Glen Moore Circle in Lancaster, a three-bedroom, two-and-a-half-bath home located in the Manheim Township School District. Blending the charm and character of an older home with thoughtful modern updates, this home features inviting living spaces, distinctive details, and multiple areas for entertaining, creating a comfortable setting for both everyday living and gathering with guests. At the heart of the home is the beautifully updated kitchen and dining room, thoughtfully remodeled to create a more open and connected space. An oversized island, quartz countertops and backsplash, updated cabinetry, and GE Café appliances bring together style, storage, and functionality. Its connection to the surrounding living areas creates a natural flow for preparing meals, spending time at home, or entertaining guests. The living room continues the warm and welcoming feel with a fireplace that serves as an inviting focal point. Adding to the home's living space is an enclosed four-season room, complete with built-in storage and a mini-split system for heating and cooling, as well as an office which features its own fireplace and built-in cabinetry. Throughout the house, flooring has been recently updated including professionally refinished hardwood floor and luxury vinyl added to office and four-season room. The primary bedroom offers a comfortable retreat complete with a walk-in closet with generous storage and its own ensuite primary bath. The primary bath has also been refreshed with new tile, vanity and lighting, and fresh paint. The primary and secondary bedrooms were thoughtfully reconfigured to improve functionality, adding two additional closets for enhanced storage. A full hall bath completes the level. Outside, the front and back yards offer plenty of outdoor space, with a flat, fenced backyard that enhances both everyday living and entertaining. Two patios create additional areas to enjoy the outdoors, including a larger space ideal for dining and gatherings and a second patio perfect for relaxing. Recent exterior updates include a newer roof, newer garage door, and a newly sealed driveway. Situated just off Route 30, the home offers a charming neighborhood setting and a level of walkability that is unique to the Lancaster area. From the neighborhood, enjoy the option to walk or bike to Belmont for shopping, dining, and everyday conveniences. Downtown Lancaster is also just a short drive away, with restaurants, coffee shops, markets, shopping, and cultural attractions offering even more ways to experience all that Lancaster has to offer. Schedule your private tour today!
Pending
$449,900
57 Glen Moore Cir, Lancaster, PA 17601
3beds
2,229sqft
Single Family Residence
Built in 1956
0.27 Acres Lot
$-- Zestimate®
$202/sqft
$-- HOA
What's special
Newer garage doorDistinctive detailsInviting living spacesNewer roofNewly sealed drivewayFull hall bathBeautifully updated kitchen
- 15 days
- 1,507
- 271
Likely to sell faster than
Zillow last checked:
Listing updated:
Listed by:
Anne M Lusk 717-271-9339,
Lusk & Associates Sotheby's International Realty 7172919101
Source: Bright MLS,MLS#: PALA2093824
Facts & features
Interior
Bedrooms & bathrooms
- Bedrooms: 3
- Bathrooms: 3
- Full bathrooms: 2
- 1/2 bathrooms: 1
- Main level bathrooms: 1
Rooms
- Room types: Living Room, Dining Room, Primary Bedroom, Bedroom 2, Bedroom 3, Kitchen, Basement, Office, Bathroom 1, Bonus Room, Primary Bathroom
Primary bedroom
- Features: Flooring - HardWood, Walk-In Closet(s), Window Treatments, Recessed Lighting
- Level: Upper
Bedroom 2
- Features: Flooring - HardWood, Recessed Lighting, Window Treatments
- Level: Upper
Bedroom 3
- Features: Flooring - HardWood, Lighting - Pendants, Window Treatments
- Level: Upper
Primary bathroom
- Features: Bathroom - Tub Shower, Countertop(s) - Quartz, Flooring - Slate, Recessed Lighting, Window Treatments, Lighting - Ceiling
- Level: Upper
Bathroom 1
- Features: Bathroom - Tub Shower, Countertop(s) - Solid Surface, Flooring - Ceramic Tile, Recessed Lighting, Lighting - Ceiling
- Level: Upper
Bathroom 1
- Features: Countertop(s) - Solid Surface, Flooring - Heated, Flooring - HardWood, Lighting - Wall sconces
- Level: Main
Basement
- Features: Basement - Unfinished
- Level: Lower
Bonus room
- Features: Recessed Lighting, Built-in Features, Window Treatments, Flooring - Vinyl
- Level: Main
Dining room
- Features: Flooring - HardWood, Lighting - Pendants, Window Treatments
- Level: Main
Kitchen
- Features: Attic - Finished, Breakfast Room, Built-in Features, Countertop(s) - Quartz, Crown Molding, Flooring - HardWood, Kitchen Island, Eat-in Kitchen, Kitchen - Gas Cooking, Lighting - Pendants
- Level: Main
Living room
- Features: Window Treatments, Flooring - HardWood, Crown Molding, Fireplace - Wood Burning
- Level: Main
Office
- Features: Built-in Features, Fireplace - Wood Burning, Flooring - Vinyl, Recessed Lighting
- Level: Main
Heating
- Forced Air, Natural Gas
Cooling
- Central Air, Natural Gas
Appliances
- Included: Disposal, Dryer, Washer, Refrigerator, Oven/Range - Gas, Microwave, Dishwasher, Gas Water Heater
Features
- Bathroom - Tub Shower, Breakfast Area, Built-in Features, Crown Molding, Dining Area, Eat-in Kitchen, Kitchen Island, Recessed Lighting, Walk-In Closet(s), Upgraded Countertops
- Flooring: Hardwood, Slate, Vinyl, Ceramic Tile
- Windows: Window Treatments
- Basement: Unfinished
- Number of fireplaces: 2
- Fireplace features: Wood Burning, Gas/Propane
Interior area
- Total structure area: 2,229
- Total interior livable area: 2,229 sqft
- Finished area above ground: 2,229
- Finished area below ground: 0
Video & virtual tour
Property
Parking
- Total spaces: 4
- Parking features: Built In, Asphalt, Attached, Driveway
- Attached garage spaces: 2
- Uncovered spaces: 2
Accessibility
- Accessibility features: Other
Features
- Levels: Three
- Stories: 3
- Patio & porch: Patio
- Pool features: None
Lot
- Size: 0.27 Acres
Details
- Additional structures: Above Grade, Below Grade
- Parcel number: 3904886200000
- Zoning: RESIDENTIAL
- Special conditions: Standard
Construction
Type & style
- Home type: SingleFamily
- Architectural style: Traditional
- Property subtype: Single Family Residence
Materials
- Stone
- Foundation: Block
Condition
- New construction: No
- Year built: 1956
Utilities & green energy
- Electric: 200+ Amp Service
- Sewer: Public Sewer
- Water: Public
Community & HOA
Community
- Subdivision: Glen Moore Circle
HOA
- Has HOA: No
Location
- Region: Lancaster
- Municipality: MANHEIM TWP
Financial & listing details
- Price per square foot: $202/sqft
- Tax assessed value: $215,800
- Annual tax amount: $5,209
- Date on market: 8/20/2026
- Listing agreement: Exclusive Right To Sell
- Listing terms: Cash,Conventional
- Inclusions: See Bright Mls Documents Staying
- Ownership: Fee Simple
Estimated market value
Not available
Estimated sales range
Not available
Not available
Price history
| Date | Event | Price |
|---|---|---|
| 8/24/2026 | Pending sale | $449,900$202/sqft |
Source:  Bright MLS #PALA2093824 Report a problem Bright MLS #PALA2093824 Report a problem | ||
| 8/20/2026 | Listed for sale | $449,900+70.7%$202/sqft |
Source: Bright MLS #PALA2093824 Report a problem | ||
| 5/22/2020 | Sold | $263,500+95.2%$118/sqft |
Source: Public Record Report a problem | ||
| 11/2/1998 | Sold | $135,000$61/sqft |
Source: Public Record Report a problem | ||
Public tax history
| Year | Property taxes | Tax assessment |
|---|---|---|
| 2026 | $5,098 +6.5% | $215,800 |
| 2025 | $4,788 +2.5% | $215,800 |
| 2024 | $4,669 +2.7% | $215,800 |
| 2023 | $4,548 +1.7% | $215,800 |
| 2022 | $4,471 | $215,800 |
| 2021 | $4,471 +327.1% | $215,800 +1.9% |
| 2020 | $1,047 -75.3% | $211,700 |
| 2019 | $4,247 +305.6% | $211,700 |
| 2018 | $1,047 -73.5% | $211,700 +36.3% |
| 2017 | $3,952 +0% | $155,300 |
| 2016 | $3,952 +41.8% | $155,300 |
| 2015 | $2,787 | $155,300 |
| 2014 | $2,787 | $155,300 |
| 2013 | -- | $155,300 |
| 2012 | -- | $155,300 |
| 2011 | -- | $155,300 |
| 2010 | -- | $155,300 |
| 2009 | -- | $155,300 |
| 2007 | -- | $155,300 |
| 2006 | -- | $155,300 |
| 2005 | -- | $155,300 +12.8% |
| 2004 | -- | $137,700 |
| 2003 | -- | $137,700 |
| 2002 | -- | $137,700 |
| 2000 | -- | $137,700 |
Find assessor info on the county website
Monthly payment
Est. payment
Payment breakdown
Explore the cost of this home by adjusting the details. Changes won't be saved.Climate risks
Neighborhood: 17601
Nearby schools
Schools provided by the listing agent
- High: Manheim Township
- District: Manheim Township
Source: Bright MLS. This data may not be complete. We recommend contacting the local school district to confirm school assignments for this home.


Similar homes
- $409,9003 bd2 ba1.7k sqft1631 Sunset Ave, Lancaster, PA 17601For Sale
 MLS ID #PALA2094192, Matt Iseman, Realty ONE Group Unlimited. Bright MLS
 - $425,0004 bd3 ba2.1k sqft1230 Country Club Dr, Lancaster, PA 17601For Sale
 MLS ID #PALA2093866, Mike Keller, H.K. Keller. Bright MLS
 - $--3 bd2 ba1.2k sqft406 Parkwynne Rd, Lancaster, PA 17601Auction
 Auction.com 2
 - $495,0004 bd3 ba2.6k sqft434 Surrey Dr, Lancaster, PA 17601For Sale
 MLS ID #PALA2094560, Darlene G Fenstermacher, RE/MAX Pinnacle. Bright MLS
 - $420,0004 bd2 ba2.4k sqft1120 Louise Ave, Lancaster, PA 17601For SaleMLS ID #PALA2092252, JOY DANIELS, Joy Daniels Real Estate Group, Ltd. Bright MLS
- $525,0003 bd3 ba2.7k sqft1957 Geraldson Dr, Lancaster, PA 17601AuctionMLS ID #PALA2093254, Thomas Stewart, Cavalry Realty LLC. Bright MLS
- $469,9003 bd3 ba1.7k sqft1750 New Holland Pike, Lancaster, PA 17601For SaleMLS ID #PALA2089312, Andrew Bartlett, Keller Williams Elite. Bright MLS
- $400,0003 bd3 ba1.8k sqft812 Mayer Pl, Lancaster, PA 17601For SaleMLS ID #PALA2094296, Kevin Brown, Coldwell Banker Realty. Bright MLS
- $580,0004 bd2 ba2.5k sqft260 Blossom Hill Dr, Lancaster, PA 17601For SaleMLS ID #PALA2094322, Tom Taglieri, Coldwell Banker Realty. Bright MLS
- $445,0003 bd2 ba2.7k sqft16 Jackson Dr, Lancaster, PA 17603For SaleMLS ID #PALA2091626, Cheryl McFadden, Howard Hanna Real Estate Services - Lancaster. Bright MLS
- $550,0004 bd3 ba2.5k sqft2022 Walfield Dr, Lancaster, PA 17601For SaleMLS ID #PALA2093984, Sandy Collins, Berkshire Hathaway HomeServices Homesale Realty. Bright MLS
- $579,9003 bd3 ba2.5k sqft35 Meadow Ln, Lancaster, PA 17601For SaleMLS ID #PALA2093722, Mike Svanidze, Keller Williams Elite. Bright MLS
- $499,9004 bd3 ba2.8k sqft1759 Eden Rd, Lancaster, PA 17601For SaleMLS ID #PALA2087386, Leslie Kubicki-Bradbury, Coldwell Banker Realty. Bright MLS
- $429,9003 bd3 ba2.4k sqft20 Clayton Ave, Lancaster, PA 17602For SaleMLS ID #PALA2091504, Trevor sutton, Keller Williams Elite. Bright MLS
- $370,0003 bd2 ba1.8k sqft846 Pleasure Rd, Lancaster, PA 17601For SaleMLS ID #PALA2090622, Matt Weaver, Berkshire Hathaway HomeServices Homesale Realty. Bright MLS
- $639,9994 bd3 ba2.9k sqft408 Prescot St, Lancaster, PA 17601For SaleMLS ID #PALA2092960, Mrs. Latoya Fowler, Fowler and Co. Bright MLS
- $375,0004 bd2 ba1.5k sqft111 Tanglewood Ln, Lancaster, PA 17601For SaleMLS ID #PALA2094542, Andy Lopez, Signature Realty NJ. Bright MLS
