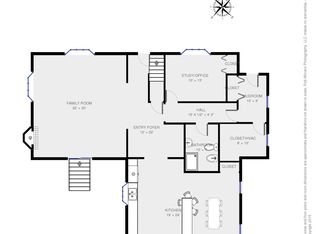
Privately located at the end of a quiet neighborhood this is the home you’ve been waiting for!This single-family residence is beaming with opportunities to make it your own. The home boasts 3 bedrooms, 1.5 baths, a large living room, and a family/dining room with a beautiful fireplace. You will find new hardwood floors throughout as well as an updated kitchen, including all appliances. Outside, you can enjoy the beautiful morning and mid-afternoon sun on a brand new wrap-around deck or in the fully fenced-in backyard. The recently installed french drain system comes with a transferrable lifetime warranty across all owners of the property, giving you the peace of mind to use the space however you see fit, knowing the area will be dry! The total living space on the main and second floors of the home is 1,512 square feet, which can be easily added to after finishing and furnishing the basement. Come see your new home!I
Sold for $601,500
$601,500
57 Glenwood St, North Andover, MA 01845
3beds
1,512sqft
Single Family Residence
Built in 1967
7,501 Square Feet Lot
$606,800 Zestimate®
$398/sqft
$3,814 Estimated rent
Home value
$606,800
$552,000 - $661,000
$3,814/mo
Zestimate® history
Owner options
List your home for rent
$3,814/mo
Rent Zestimate®
Find your next renter with Zillow Rental Manager. Plus, with online applications, you can quickly screen prospective tenants – for free.
$3,814/mo
Rent Zestimate®
Refinance and save
$3,760/mo
Est. payment
Refinancing to a lower rate could help reduce your monthly payments and save thousands over the life of the loan.
$3,760/mo
Est. payment
Explore your selling options
Work with a Zillow partner agent
Leverage their expertise and Zillow's premium Showcase listings to get your home seen by more buyers.
Get startedList with your own agent
Get your home in front of millions of buyers by listing it on Zillow.
Learn how to do itSell it yourself
Take full control of how buyers see your home on Zillow by listing For Sale by Owner (FSBO).
List your homeWhat's special
Fully fenced-in backyardBrand new wrap-around deckNew hardwood floors throughout
Zillow last checked:
Listing updated:
Listed by:
Jennifer Baraiolo 978-580-1932,
Churchill Properties 978-626-1685
Bought with:
Kaitlynn Milone
Compass
Source: MLS PIN,MLS#: 73458281
Facts & features
Interior
Bedrooms & bathrooms
- Bedrooms: 3
- Bathrooms: 2
- Full bathrooms: 1
- 1/2 bathrooms: 1
Primary bedroom
- Level: Second
- Area: 272
- Dimensions: 16 x 17
Bedroom 2
- Level: Second
- Area: 192
- Dimensions: 16 x 12
Bedroom 3
- Area: 144
- Dimensions: 12 x 12
Bathroom 1
- Level: First
Bathroom 2
- Level: Second
Kitchen
- Level: First
- Area: 187
- Dimensions: 11 x 17
Living room
- Features: Flooring - Wood
- Level: First
- Area: 187
- Dimensions: 11 x 17
Heating
- Baseboard, Natural Gas
Cooling
- Window Unit(s)
Appliances
- Included: Gas Water Heater, Range, Oven, Dishwasher, Disposal, Refrigerator, Washer, Dryer
- Laundry: In Basement
Features
- Flooring: Wood, Tile
- Windows: Insulated Windows
- Basement: Full,Sump Pump,Concrete,Unfinished
- Number of fireplaces: 1
- Fireplace features: Living Room
Interior area
- Total structure area: 1,512
- Total interior livable area: 1,512 sqft
- Finished area above ground: 1,512
- Finished area below ground: 800
Property
Parking
- Total spaces: 2
- Parking features: Paved Drive, Off Street
- Uncovered spaces: 2
Features
- Patio & porch: Deck - Wood
- Exterior features: Deck - Wood
Lot
- Size: 7,501 Square Feet
- Features: Corner Lot
Details
- Parcel number: M:00007 B:00029 L:00000,2064348
- Zoning: R4
Construction
Type & style
- Home type: SingleFamily
- Architectural style: Cape
- Property subtype: Single Family Residence
Materials
- Frame
- Foundation: Concrete Perimeter
- Roof: Shingle
Condition
- Year built: 1967
Utilities & green energy
- Electric: 220 Volts
- Sewer: Public Sewer
- Water: Public
Community & HOA
Community
- Features: Public Transportation, Park, Walk/Jog Trails, Highway Access, Public School
HOA
- Has HOA: No
Location
- Region: North Andover
Financial & listing details
- Price per square foot: $398/sqft
- Tax assessed value: $508,400
- Annual tax amount: $5,725
- Date on market: 12/19/2025
Price history
| Date | Event | Price |
|---|---|---|
| 2/13/2026 | Sold | $601,500+0.3%$398/sqft |
Source: MLS PIN #73458281 Report a problem | ||
| 1/12/2026 | Contingent | $600,000$397/sqft |
Source: MLS PIN #73458281 Report a problem | ||
| 1/6/2026 | Price change | $600,000-5.5%$397/sqft |
Source: MLS PIN #73458281 Report a problem | ||
| 12/9/2025 | Price change | $635,000-5.9%$420/sqft |
Source: MLS PIN #73458281 Report a problem | ||
| 11/30/2025 | Listed for sale | $675,000+69.2%$446/sqft |
Source: MLS PIN #73458281 Report a problem | ||
| 1/23/2020 | Sold | $399,000-3.9%$264/sqft |
Source: Public Record Report a problem | ||
| 12/24/2019 | Pending sale | $415,000$274/sqft |
Source: Prestige Homes Real Estate, LLC #72579646 Report a problem | ||
| 11/12/2019 | Price change | $415,000-1.2%$274/sqft |
Source: Prestige Homes Real Estate, LLC #72579646 Report a problem | ||
| 10/14/2019 | Listed for sale | $419,900+35.5%$278/sqft |
Source: Prestige Homes Real Estate, LLC #72579646 Report a problem | ||
| 3/13/2015 | Sold | $309,900$205/sqft |
Source: Public Record Report a problem | ||
| 1/22/2015 | Price change | $309,900-3.1%$205/sqft |
Source: William Raveis R.E. & Home Services #71728562 Report a problem | ||
| 1/15/2015 | Price change | $319,900-3%$212/sqft |
Source: William Raveis Real Estate #71728562 Report a problem | ||
| 8/13/2014 | Listed for sale | $329,900+17.9%$218/sqft |
Source: William Raveis R.E. & Home Services #71728562 Report a problem | ||
| 1/6/2012 | Listing removed | $279,900$185/sqft |
Source: Coldwell Banker Residential Brokerage - #71082539 Report a problem | ||
| 8/27/2010 | Price change | $279,900-3.4%$185/sqft |
Source: NRT NewEngland #71082539 Report a problem | ||
| 5/21/2010 | Listed for sale | $289,900+7.8%$192/sqft |
Source: NRT NewEngland #71082539 Report a problem | ||
| 3/25/2008 | Sold | $269,000$178/sqft |
Source: Public Record Report a problem | ||
Public tax history
| Year | Property taxes | Tax assessment |
|---|---|---|
| 2025 | $5,725 +3.7% | $508,400 +2.1% |
| 2024 | $5,522 +1.9% | $497,900 +12.4% |
| 2023 | $5,420 | $442,800 |
| 2022 | $5,420 +2.1% | $442,800 +18.2% |
| 2021 | $5,307 +5% | $374,500 +1.8% |
| 2020 | $5,052 +2.5% | $367,700 |
| 2019 | $4,931 -7.7% | $367,700 |
| 2018 | $5,343 +17.8% | $367,700 +15.7% |
| 2017 | $4,537 +1.3% | $317,700 +1.2% |
| 2016 | $4,479 +5.1% | $313,900 +6% |
| 2015 | $4,262 +1% | $296,200 +1.2% |
| 2014 | $4,219 +5% | $292,800 |
| 2013 | $4,017 +2.5% | $292,800 +4% |
| 2012 | $3,920 +3% | $281,600 |
| 2011 | $3,807 +5.5% | $281,600 -0.6% |
| 2010 | $3,608 -4.1% | $283,200 -11.4% |
| 2009 | $3,761 +2.7% | $319,800 -0.4% |
| 2008 | $3,662 +4.3% | $321,200 -4.4% |
| 2007 | $3,512 +0.1% | $336,100 +6.7% |
| 2006 | $3,508 +3.7% | $314,900 +7.2% |
| 2005 | $3,383 +2.4% | $293,700 +4.5% |
| 2004 | $3,305 +9% | $281,000 +21.6% |
| 2003 | $3,031 +10.9% | $231,000 +7% |
| 2002 | $2,733 +19.1% | $215,900 +40.3% |
| 2000 | $2,295 +22% | $153,900 +11.8% |
| 1996 | $1,881 | $137,700 |
Find assessor info on the county website
Neighborhood: 01845
Nearby homes
- $542,7002 bd1 ba900 sqft55 Glenwood St, North Andover, MA 01845Off Market

- $646,7003 bd1 ba1.3k sqft58 Fernwood St, North Andover, MA 01845Off Market

- $989,6004 bd3 ba3.5k sqft58 Glenwood St, North Andover, MA 01845Off Market
- $641,3003 bd2 ba1.8k sqft45 Glenwood St, North Andover, MA 01845Off Market

- $648,6003 bd1 ba1.1k sqft56 Glenwood St, North Andover, MA 01845Off Market
- $499,6002 bd1 ba1.2k sqft50 Fernwood St, North Andover, MA 01845Off Market
- $458,0002 bd1 ba1.4k sqft52 Fernwood St, North Andover, MA 01845Off Market
- $372,0002 bd1 ba1k sqft50B Fernwood St #B, North Andover, MA 01845Off Market
Nearby schools
GreatSchools rating
- 3/10Atkinson Elementary SchoolGrades: 1-5Distance: 0.9 mi
- 7/10North Andover Middle SchoolGrades: 6-8Distance: 0.9 mi
- 9/10North Andover High SchoolGrades: 9-12Distance: 1.3 mi
Get a cash offer in 3 minutes
Find out how much your home could sell for in as little as 3 minutes with a no-obligation cash offer.
Estimated market value
$606,800
Get a cash offer in 3 minutes
Find out how much your home could sell for in as little as 3 minutes with a no-obligation cash offer.
Estimated market value
$606,800
- Massachusetts
- Essex County
- North Andover
- 01845
- 57 Glenwood St
Nearby cities
Nearby zip codes
Other North Andover Topics
