Welcome home to 57 Glory Ridge Place, a beautifully updated 5-bedroom, 3.5-bath home offering space, style, and exceptional outdoor living in a desirable Kearneysville location. Situated on approximately .36 +/- acres, this property features a fully fenced backyard, an extra-wide driveway, and a brand-new 10x10 shed for added storage. Step inside to find fresh paint throughout and brand-new flooring, creating a modern and cohesive feel. The main level is thoughtfully designed with multiple living spaces, including a spacious family room, a formal living room, and a dining room—perfect for both everyday living and entertaining. The bright breakfast nook flows into the well-appointed kitchen featuring a gas stove and an updated backsplash. A private home office with built-in shelving adds functionality, along with a convenient half bath on this level. Enjoy seamless indoor-outdoor living from the main level with a 14x31 Trex deck overlooking the backyard, offering ample space for grilling, dining, and relaxing. Beneath the deck is a 16x31 concrete patio, ideal for additional outdoor seating or recreation. Upstairs, the expansive primary suite is a true retreat, complete with a soaking tub, large walk-in shower, dual separate vanities, and an oversized walk-in closet. Three additional generously sized bedrooms and a full hall bath with double vanity complete the upper level. The finished walk-out basement provides even more living space with a large recreation room featuring a wet bar, a fifth bedroom, and a full bath—perfect for guests, in-law accommodations, or a private entertainment area. Additional highlights include new lighting fixtures throughout, new blinds, a two-car garage, and a well-maintained exterior. This move-in-ready home offers comfort, style, and versatility—schedule your showing today!
Sold for $550,000
Zillow last checked:
Listing updated:
Bought with:
Unrepresented
Unrepresented Buyer Office
Source: Bright MLS,MLS#: WVBE2048042
Price history
| Date | Event | Price |
|---|---|---|
| 3/16/2026 | Sold | $550,000+0.2%$139/sqft |
Source:  Bright MLS #WVBE2048042 Report a problem Bright MLS #WVBE2048042 Report a problem | ||
| 2/9/2026 | Contingent | $548,850$139/sqft |
Source: Bright MLS #WVBE2048042 Report a problem | ||
| 2/6/2026 | Listed for sale | $548,850+62.9%$139/sqft |
Source: Bright MLS #WVBE2048042 Report a problem | ||
| 12/10/2020 | Sold | $337,000-3.7%$85/sqft |
Source: Public Record Report a problem | ||
| 7/28/2020 | Pending sale | $349,900$89/sqft |
Source: Long & Foster Real Estate, Inc. #WVBE175622 Report a problem | ||
| 6/20/2020 | Listed for sale | $349,900$89/sqft |
Source: Long & Foster Real Estate, Inc. #WVBE175622 Report a problem | ||
| 6/6/2020 | Pending sale | $349,900$89/sqft |
Source: Long & Foster Real Estate, Inc. #WVBE175622 Report a problem | ||
| 3/27/2020 | Listed for sale | $349,900+20.7%$89/sqft |
Source: Long & Foster Real Estate, Inc. #WVBE175622 Report a problem | ||
| 6/17/2016 | Sold | $290,000-3.3%$73/sqft |
Source: Agent Provided Report a problem | ||
| 5/6/2016 | Pending sale | $299,900$76/sqft |
Source: RE/MAX 1st Realty #BE9610892 Report a problem | ||
| 3/30/2016 | Listed for sale | $299,900$76/sqft |
Source: RE/MAX 1st Realty #BE9610892 Report a problem | ||
Nearby homes
- $505,2004 bd3 ba4k sqft45 Glory Ridge Pl, Kearneysville, WV 25430Off Market
- $469,0004 bd4 ba3.5k sqft69 Glory Ridge Pl, Kearneysville, WV 25430Off Market
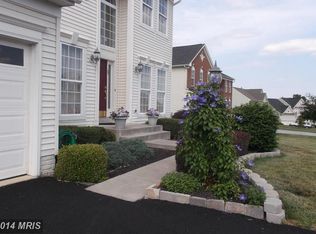
- $451,8004 bd3 ba2.9k sqft9 Rustling Leaf Pl, Kearneysville, WV 25430Off Market
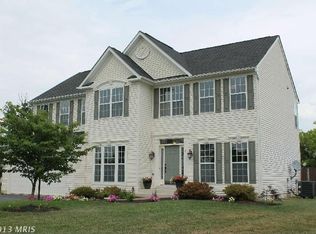
- $520,8005 bd4 ba3.5k sqft60 Glory Ridge Pl, Kearneysville, WV 25430Off Market
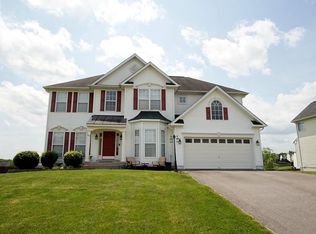
Get a cash offer in 3 minutes
Find out how much your home could sell for in as little as 3 minutes with a no-obligation cash offer.
Estimated market value
$559,700
