This property offers huge potential as a single family home or as an investment property. It is currently an approved two apartment dwelling but could easily be converted into a three apartment house. it's outstanding features include a fabulous view of the Narrows, close to all amenities, the location is in the heart of downtown St. John's, a large rear yard, and a rarity among downtown properties with its own off street driveway. It currently has 2 full baths and a half bath and a footprint that allows conversion of rooms. The property is being SOLD AS IS.
For sale
C$250,000
57 Gower Street, St. John's, NL A1C1N3
2beds
2,554sqft
Retail, Townhouse, Apartment, Single Family Residence
Built in 1900
-- sqft lot
$-- Zestimate®
C$98/sqft
C$-- HOA
What's special
Large rear yardOwn off street driveway
- 17 days |
- 202 |
- 10 |
Zillow last checked:
Listing updated:
Listed by:
Tom Clift,
Keller Williams Platinum Realty
Source: Newfoundland and Labrador AR,MLS®#: 1300556
Facts & features
Interior
Bedrooms & bathrooms
- Bedrooms: 2
- Bathrooms: 3
- Full bathrooms: 2
- 1/2 bathrooms: 1
Bedroom
- Level: Main
- Area: 136.85 Square Feet
- Dimensions: 16.1 x 8.5
Bedroom
- Level: Main
- Area: 146.51 Square Feet
- Dimensions: 16.1 x 9.1
Bathroom
- Level: Main
Bathroom
- Level: Second
Bathroom
- Level: Third
Dining room
- Level: Second
- Area: 143.19 Square Feet
- Dimensions: 12.9 x 11.1
Family room
- Level: Main
- Area: 149.33 Square Feet
- Dimensions: 13.7 x 10.9
Kitchen
- Level: Second
- Area: 136.84 Square Feet
- Dimensions: 12.11 x 11.3
Kitchen
- Level: Third
- Area: 83.22 Square Feet
- Dimensions: 11.4 x 7.3
Living room
- Level: Main
- Area: 136.8 Square Feet
- Dimensions: 12 x 11.4
Living room
- Level: Second
- Area: 290.4 Square Feet
- Dimensions: 17.6 x 16.5
Living room
- Level: Third
- Area: 328.86 Square Feet
- Dimensions: 18.9 x 17.4
Other
- Level: Main
- Area: 69.16 Square Feet
- Dimensions: 13.3 x 5.2
Heating
- Baseboard, Electric
Cooling
- Electric
Appliances
- Included: Dishwasher, Refrigerator, Stove
Features
- Flooring: None
Interior area
- Total structure area: 2,554
- Total interior livable area: 2,554 sqft
Property
Parking
- Parking features: Other
- Has uncovered spaces: Yes
Features
- Levels: Three
Lot
- Size: 2,715 Square Feet
- Dimensions: 31.11 x 87.3
Details
- Zoning description: res
Construction
Type & style
- Home type: Apartment
- Property subtype: Retail, Townhouse, Apartment, Single Family Residence
- Attached to another structure: Yes
Materials
- Clapboard
- Foundation: Concrete
- Roof: Flat
Condition
- Year built: 1900
Utilities & green energy
- Sewer: Public Sewer
- Water: Public
Community & HOA
Location
- Region: St Johns
Financial & listing details
- Price per square foot: C$98/sqft
- Annual tax amount: C$2,535
- Date on market: 7/17/2026
- Inclusions: Fridge, stove, dishwasher
Tom Clift
Tom Clift
(709) 746-5363
By pressing Contact Agent, you agree that the real estate professional identified above may call/text you about your search, which may involve use of automated means and pre-recorded/artificial voices. You don't need to consent as a condition of buying any property, goods, or services. Message/data rates may apply. You also agree to our Terms of Use. Zillow does not endorse any real estate professionals. We may share information about your recent and future site activity with your agent to help them understand what you're looking for in a home.
Price history
Price history is unavailable.
Public tax history
Tax history is unavailable.
Climate risks
Neighborhood: A1C
Nearby schools
GreatSchools rating
No schools nearby
We couldn't find any schools near this home.
Schools provided by the listing agent
- District: St. John's
Source: Newfoundland and Labrador AR. This data may not be complete. We recommend contacting the local school district to confirm school assignments for this home.
- C$299,9003 bd2 ba1.7k sqft48 Gower St, St. John's, NL A1C1N4Pending
- C$395,0003 bd2 ba1.8k sqft59 Gower St, St. John's, NL A1C1N3For Sale
- C$339,9003 bd3 ba1.6k sqft44 Cochrane St, St. John's, NL A1C3L4Pending
- C$375,0005 bd4 ba2.1k sqft28 Cochrane St, St. John's, NL A1C3L3For Sale
- C$349,9004 bd4 ba2.8k sqft9 Gower St, St. John's, NL A1C1M9For Sale
- C$419,9004 bd2 ba1.6k sqft116 Gower St, St. John's, NL A1C1N9For Sale
- C$499,9009,364 Square Feet21 Holloway St, St. John's, NL A1C3R3Lot/Land
- C$399,9003 bd3 ba1.9k sqft143 Gower St, St. John's, NL A1C1P4Pending
Similar homes
- C$349,9004 bd4 ba2.8k sqft9 Gower Street, St. John's, NL A1C1M9For Sale
 MLS ID #1301191, Margie Hanley, Royal LePage Property Consultants Limited. Newfoundland and Labrador AR
 - C$269,9004 bd2 ba1.6k sqft56 Flower Hill, St. John's, NL A1C4M2For Sale
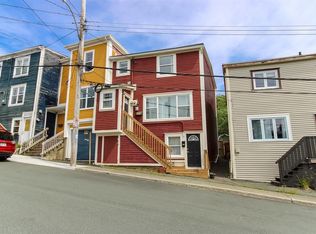 MLS ID #1300878, Brad Stone, BlueKey Realty Inc.. Newfoundland and Labrador AR
 - C$250,0003 bd1 ba1.5k sqft34 Graves Street, St. John's, NL A1B3C5For Sale
 MLS ID #1301105, Michael Abbott, RE/MAX Realty Specialists. Newfoundland and Labrador AR
 - C$259,9002 bd2 ba1.4k sqft39 QUEENS Road UNIT 9, St Johns, NL A1C2A6For Sale
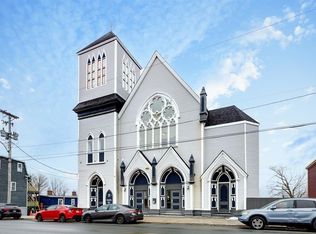 MLS ID #1300317, Peter Goulding, Hanlon Realty. Newfoundland and Labrador AR
 - C$329,9004 bd2 ba1.3k sqft101 Bond Street, St John's, NL A1C1T3For SaleMLS ID #1300871, Art Wight, Royal LePage Property Consultants Limited. Newfoundland and Labrador AR
- C$290,0003 bd1 ba1.4k sqft54 Belvedere Street, St. John's, NL A1C3A5For SaleMLS ID #1301219, Andrew Collingwood, Royal LePage Property Consultants Limited. Newfoundland and Labrador AR
- C$229,9003 bd2 ba1.8k sqft179 Empire Avenue, St. John's, NL A1C3G7For SaleMLS ID #1300937, Doreen Husk, RE/MAX Realty Specialists. Newfoundland and Labrador AR
- C$319,0002 bd2 ba1.8k sqft41 Cashin Avenue, St John's, NL A1E1C2For SaleMLS ID #1301264, Jeff Ledrew, eXp Realty. Newfoundland and Labrador AR
- C$329,9003 bd2 ba1.9k sqft35 William Street, St. John's, NL A1C2S2For SaleMLS ID #1301148, Andrew Clift, Keller Williams Platinum Realty. Newfoundland and Labrador AR
- C$349,0003 bd2 ba2.3k sqft132 Water Street, St. John's, NL A1C1A8For SaleMLS ID #1297201, Michael Samson, eXp Realty. Newfoundland and Labrador AR
- C$299,0005 bd3 ba2.1k sqft6-8 Cabot Street, St. John's, NL A1C1Z3For SaleMLS ID #1299490, Tyler Oxford, eXp Realty. Newfoundland and Labrador AR
- C$299,9003 bd1 ba1.6k sqft43 Graves Street, St. John's, NL A1B3C2For SaleMLS ID #1300985, Justin Penney, 3% Realty East Coast. Newfoundland and Labrador AR
- C$279,9003 bd2 ba1.5k sqft55 Baie Verte Street, St. John's, NL A1E5J6For SaleMLS ID #1301232, Jaykumar Patel, Century 21 Seller`s Choice Inc.. Newfoundland and Labrador AR
- C$339,9004 bd3 ba2.1k sqft3 Nightingale Road, St. John's, NL A1E2G4For SaleMLS ID #1301306, Jonny Fancy, Royal LePage Atlantic Homestead. Newfoundland and Labrador AR
- C$289,9004 bd2 ba1.6k sqft41 Monroe Street, St. John's, NL A1C1Y2For SaleMLS ID #1299761, Douglas Murdoch, Royal LePage Atlantic Homestead. Newfoundland and Labrador AR
- C$274,9003 bd2 ba3k sqft22 Mount Royal Avenue, St. John’s, NL A1C5E4For SaleMLS ID #1299591, Hannah Rowe, eXp Realty. Newfoundland and Labrador AR
- C$269,9003 bd2 ba1.9k sqft6 LeMarchant Road, St. John’s, NL A1C2G5For SaleMLS ID #1298051, Keith Bradbury, RE/MAX Realty Specialists. Newfoundland and Labrador AR
- C$289,9002 bd1 ba1.4k sqft22 Tunis Court, St. John’s, NL A1A1T9For SaleMLS ID #1301016, Brian Kelly, RE/MAX Realty Specialists. Newfoundland and Labrador AR
- C$275,0002 bd2 ba1.4k sqft130 LeMarchant Road UNIT 201, St. John's, NL A1C2H2For SaleMLS ID #1298444, Charles Harris,CRSS, Century 21 Seller`s Choice Inc.. Newfoundland and Labrador AR
- C$359,9003 bd2 ba2.4k sqft40 Quebec Street, St. John's, NL A1A2S3For SaleMLS ID #1301251, Gary Crewe,CRSS, Royal LePage Property Consultants Limited. Newfoundland and Labrador AR
