WATERVIEWS from almost all areas of this beautiful, luxurious undated 4/3 home in Palisades is ready for you! Nestled in a quiet cul de sac , you have to see the oasis of a back yard.This home has multiple porches to enjoy all year long. Whether you are lounging in the gorgeous pool in the warmer months or cozying by the outdoor fireplace in the cooler months, or enjoying the screen in porch that overlooks a vine covered pergola and spacious backyard space you and your family will make lots of special memories! This New Orleans inspired design features a slate front porch flanked by a beautiful fountain. Entering the home is a lovely foyer featuring exposed brick as it opens to the formal dining and living room. All the windows bringing in the natural light make these spaces airy and warm. The living room features a beautiful fireplace flanked by bookcases with tall windows overlooking the screened porch! Just off the dining room is the breakfast room, kitchen, and keeping room! You will love the brick accents over the 6 burner gas range, the massive island, and large walk in pantry! The granite is Taj Mahal with complimenting backsplash and farmhouse sink! The breakfast bar comfortably seats four. The keeping room also has a beautiful fireplace with raised hearth. The kitchen and keeping room overlook the side yard with pool and reservoir views as well as back yard. The large master suite is a private retreat on opposite side of home with two walk in closets, a large soaking tub, walk in shower and his and her vanities. There is another bedroom with bath on first floor as well as laundry , office, and mud area off garage. The upstairs porch has breathtaking views of the Rez as well as another living area with built-ins. Two more bedrooms and large bath complete the upstairs! The entire home has been updated with new floors, new lighting, paint, new appliances, newer roof. Just waiting on a new family to enjoy! All of the beautiful window treatments will remain as well! This home is located conveniently to shopping and restaurants. Contact your favorite realtor and come check it out!
Closed
Price Unknown
57 Grandview Cir, Brandon, MS 39047
4beds
4,081sqft
Residential, Single Family Residence
Built in 2009
0.3 Acres Lot
$842,600 Zestimate®
$--/sqft
$4,333 Estimated rent
Home value
$842,600
$800,000 - $893,000
$4,333/mo
Zestimate® history
Owner options
List your home for rent
$4,333/mo
Rent Zestimate®
Find your next renter with Zillow Rental Manager. Plus, with online applications, you can quickly screen prospective tenants – for free.
$4,333/mo
Rent Zestimate®
Refinance and save
$550/mo
Est. payment
Refinancing to a lower rate could help reduce your monthly payments and save thousands over the life of the loan.
$550/mo
Est. payment
Explore your selling options
Work with a Zillow partner agent
Leverage their expertise and Zillow's premium Showcase listings to get your home seen by more buyers.
Get startedList with your own agent
Get your home in front of millions of buyers by listing it on Zillow.
Learn how to do itSell it yourself
Take full control of how buyers see your home on Zillow by listing For Sale by Owner (FSBO).
List your homeWhat's special
Gorgeous poolOutdoor fireplaceMassive islandQuiet cul de sac
Zillow last checked:
Listing updated:
Listed by:
Janice Feldman 601-853-3344,
Weaver & Associate, LLC
Bought with:
Maggi Craft, S51502
Southern Homes Real Estate
Source: MLS United,MLS#: 4154942
Facts & features
Interior
Bedrooms & bathrooms
- Bedrooms: 4
- Bathrooms: 3
- Full bathrooms: 3
Heating
- Central, Fireplace(s), Natural Gas
Cooling
- Ceiling Fan(s), Central Air, Gas, Multi Units
Appliances
- Included: Dishwasher, Disposal, Gas Cooktop, Ice Maker, Microwave, Range Hood, Refrigerator, Self Cleaning Oven, Stainless Steel Appliance(s), Tankless Water Heater, Wine Cooler
- Laundry: Electric Dryer Hookup, Inside, Laundry Room, Lower Level, Main Level, Sink, Washer Hookup
Features
- Bookcases, Breakfast Bar, Built-in Features, Ceiling Fan(s), Central Vacuum, Crown Molding, Double Vanity, Eat-in Kitchen, Entrance Foyer, Granite Counters, High Ceilings, High Speed Internet, His and Hers Closets, Kitchen Island, Open Floorplan, Pantry, Primary Downstairs, Recessed Lighting, Storage, Tray Ceiling(s), Walk-In Closet(s), Wet Bar
- Flooring: Carpet, Ceramic Tile, Hardwood
- Doors: Dead Bolt Lock(s), French Doors, Metal Insulated
- Windows: Drapes, Insulated Windows, Shutters, Window Treatments
- Has fireplace: Yes
- Fireplace features: Gas Log, Great Room, Hearth, Living Room, Masonry, Raised Hearth, Outside
Interior area
- Total structure area: 4,081
- Total interior livable area: 4,081 sqft
Property
Parking
- Total spaces: 2
- Parking features: Attached, Garage Faces Side, Storage, Concrete
- Attached garage spaces: 2
Features
- Levels: Two
- Stories: 2
- Patio & porch: Enclosed, Porch, Rear Porch, Screened, Side Porch, Stone/Tile
- Exterior features: Balcony, Courtyard, Fire Pit, Lighting, Outdoor Grill, Private Yard, Rain Gutters
- Has private pool: Yes
- Pool features: Electric Heat, ENERGY STAR Qualified pool pump, Filtered, Gunite, Heated, In Ground, Pool Sweep, Salt Water, Waterfall
- Fencing: Back Yard,Perimeter,Privacy,Wood,Wrought Iron,Fenced
- Has view: Yes
- View description: Water
- Has water view: Yes
- Water view: Water
- Waterfront features: Reservoir
Lot
- Size: 0.3 Acres
- Features: Corner Lot, Cul-De-Sac, Few Trees, Front Yard, Landscaped, Sprinklers In Front, Sprinklers In Rear, Views
Details
- Parcel number: H1300004201140
Construction
Type & style
- Home type: SingleFamily
- Property subtype: Residential, Single Family Residence
Materials
- Brick
- Foundation: Post-Tension
- Roof: Architectural Shingles
Condition
- Move In Ready
- New construction: No
- Year built: 2009
Utilities & green energy
- Sewer: Public Sewer
- Water: Public
- Utilities for property: Cable Connected, Electricity Connected, Natural Gas Connected, Sewer Connected, Water Connected, Fiber to the House
Community & HOA
Community
- Features: Boating, Clubhouse, Curbs, Fishing, Gated, Lake, Near Entertainment, Pool, Sidewalks, Street Lights
- Security: Gated Community, Prewired, Security System, Smoke Detector(s)
- Subdivision: Palisades
HOA
- Has HOA: Yes
- Services included: Maintenance Grounds, Management, Pool Service
- HOA fee: $550 semi-annually
Location
- Region: Brandon
Financial & listing details
- Tax assessed value: $565,580
- Annual tax amount: $6,136
- Date on market: 7/6/2026
- Electric utility on property: Yes
Price history
| Date | Event | Price |
|---|---|---|
| 8/24/2026 | Sold | -- |
Source: MLS United #4154942 Report a problem | ||
| 7/26/2026 | Pending sale | $849,999$208/sqft |
Source: MLS United #4154942 Report a problem | ||
| 7/6/2026 | Listed for sale | $849,999$208/sqft |
Source: MLS United #4154942 Report a problem | ||
Public tax history
| Year | Property taxes | Tax assessment |
|---|---|---|
| 2025 | $6,136 +0.2% | $56,681 -4.9% |
| 2024 | $6,122 +7.9% | $59,625 +7.5% |
| 2023 | $5,675 +1.5% | $55,475 |
| 2022 | $5,591 | $55,475 |
| 2021 | $5,591 | $55,475 +14.2% |
| 2020 | $5,591 +14.2% | $48,574 |
| 2019 | $4,896 -1.9% | $48,574 |
| 2018 | $4,993 +2% | $48,574 |
| 2017 | $4,896 | $48,574 +3% |
| 2016 | $4,896 +8.6% | $47,162 |
| 2015 | $4,509 | $47,162 |
| 2014 | $4,509 +2.3% | $47,162 |
| 2013 | $4,409 | $47,162 |
| 2012 | $4,409 +4.2% | $47,162 |
| 2011 | $4,232 +245.4% | $47,162 +269.9% |
| 2010 | $1,225 | $12,750 |
| 2009 | $1,225 +0.6% | $12,750 |
| 2008 | $1,218 +17.8% | $12,750 |
| 2007 | $1,035 -0.1% | -- |
| 2006 | $1,036 -0.7% | -- |
| 2005 | $1,043 +124.5% | -- |
| 2004 | $465 | -- |
| 2003 | $465 +1.8% | -- |
| 2002 | $457 | -- |
| 2001 | -- | $4,725 -85% |
| 2000 | $408 | $31,500 |
Find assessor info on the county website
Neighborhood: 39047
Nearby homes
- $1,022,4004 bd4 ba3.5k sqft58 Grandview Cir, Brandon, MS 39047Off Market
- $282,6003 bd2 ba1.8k sqft206 Mandarin Dr, Brandon, MS 39047Off Market
- $269,9003 bd2 ba1.6k sqft204 Mandarin Dr, Brandon, MS 39047Off Market
- $244,3003 bd2 ba1.4k sqft208 Mandarin Dr, Brandon, MS 39047Off Market
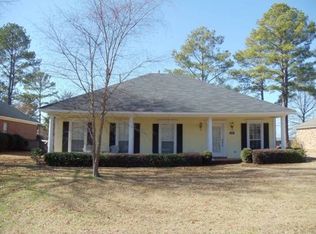
- $2,371,1005 bd8 ba8.8k sqft60 Grand View Cir, Brandon, MS 39047Off Market
- $286,2004 bd2 ba1.8k sqft210 Mandarin Dr, Brandon, MS 39047Off Market
- $852,2004 bd5 ba5.9k sqft63 Grand View Cir, Brandon, MS 39047Off Market
- $341,5004 bd3 ba2.2k sqft202 Mandarin Dr, Brandon, MS 39047Off Market
Nearby schools
GreatSchools rating
- 9/10Northshore Elementary SchoolGrades: PK-5Distance: 3.4 mi
- 7/10Northwest Rankin Middle SchoolGrades: 6-8Distance: 4.2 mi
- 8/10Northwest Rankin High SchoolGrades: 9-12Distance: 4.2 mi
Schools provided by the listing agent
- Elementary: Northshore
- Middle: Northwest Rankin
- High: Northwest Rankin
Source: MLS United. This data may not be complete. We recommend contacting the local school district to confirm school assignments for this home.
- Mississippi
- Rankin County
- Brandon
- 39047
- 57 Grandview Cir
