Skip main navigation
Closed
  • Listed by: Keller Williams Realty St. Louis • Ron Gomez • Contact: 314-221-5590
    Bought with: Pick Wolf Realty
    Price Unknown

    57 Green Pines Cir, Saint Peters, MO 63376

    3beds
    2,932sqft
    Single Family Residence
    Built in 1995
    0.26 Acres Lot
    $288,300 Zestimate®
    $--/sqft
    $2,743 Estimated rent

    Home value

    $288,300

    $268,000 - $308,000

    $2,743/mo

    Zestimate® history
    Loading
    Loading...

    Owner options

    List your home for rent

    $2,743/mo

    Rent Zestimate®

    Find your next renter with Zillow Rental Manager. Plus, with online applications, you can quickly screen prospective tenants – for free.

    Learn more

    $2,743/mo

    Rent Zestimate®

    Refinance and save

    Refinancing to a lower rate could help reduce your monthly payments and save thousands over the life of the loan.

    See today's rates

    Explore your selling options

    Work with a Zillow partner agent

    Leverage their expertise and Zillow's premium Showcase listings to get your home seen by more buyers.

    Get started

    List with your own agent

    Get your home in front of millions of buyers by listing it on Zillow.

    Learn how to do it

    Sell it yourself

    Take full control of how buyers see your home on Zillow by listing For Sale by Owner (FSBO).

    List your home

    What's special

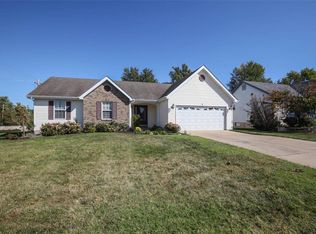
    Attention owner occupants or investors who want to add value through sweat equity. Here's your opportunity! 57 Green Pines Circle is situated on a huge corner lot in the Fort Zumwalt School District. This 3 bedroom, 2 bathroom Ranch is just minutes away from all the good stuff like major highways, shopping & dining attractions, and parks & recreational activities. It already has attractive curb appeal, the inside is just waiting for your custom touches! An open concept floor plan makes it feel really spacious- especially with vaulted ceilings and skylights thoughout. Some special features include, convenient main floor laundry, a gas fireplace, and a primary bedroom with walk-in closet and ensuite bathroom. Everything is cleaned out and ready to go! A partially fenced level yard, low maintenance siding, deck, and a 2-car oversized garage round out the package. Make it yours today!

    Zillow last checked:

    Listing updated:

    Listed by:

    Ron Gomez 314-221-5590,

    Keller Williams Realty St. Louis

    Bought with:

    Amy L Keim, 2024001005

    Pick Wolf Realty

    Source: MARIS,MLS#: 25029416MLS LogoOriginating MLS: St. Louis Association of REALTORS

    Facts & features

    Interior

    Bedrooms & bathrooms
    • Bedrooms: 3
    • Bathrooms: 2
    • Full bathrooms: 2
    • Main level bathrooms: 2
    • Main level bedrooms: 3
    Primary bedroom
    • Features: Floor Covering: Carpeting, Wall Covering: Some
    • Level: Main
    • Area: 168
    • Dimensions: 14 x 12
    Bedroom
    • Features: Floor Covering: Carpeting, Wall Covering: Some
    • Level: Main
    • Area: 120
    • Dimensions: 12 x 10
    Bedroom
    • Features: Floor Covering: Carpeting, Wall Covering: Some
    • Level: Main
    • Area: 110
    • Dimensions: 11 x 10
    Breakfast room
    • Features: Floor Covering: Vinyl, Wall Covering: Some
    • Level: Main
    • Area: 88
    • Dimensions: 11 x 8
    Kitchen
    • Features: Floor Covering: Vinyl, Wall Covering: Some
    • Level: Main
    • Area: 140
    • Dimensions: 14 x 10
    Laundry
    • Features: Floor Covering: Vinyl, Wall Covering: None
    • Level: Main
    • Area: 66
    • Dimensions: 11 x 6
    Living room
    • Features: Floor Covering: Carpeting, Wall Covering: Some
    • Level: Main
    • Area: 285
    • Dimensions: 19 x 15
    Heating
    • Forced Air, Natural Gas
    Cooling
    • Ceiling Fan(s), Central Air, Electric
    Appliances
    • Included: Dishwasher, Dryer, Microwave, Gas Range, Gas Oven, Refrigerator, Washer, Gas Water Heater
    • Laundry: Main Level
    Features
    • Kitchen/Dining Room Combo, Open Floorplan, Vaulted Ceiling(s), Breakfast Room, Pantry, High Speed Internet, Tub
    • Flooring: Carpet
    • Doors: Panel Door(s), Sliding Doors
    • Windows: Skylight(s), Insulated Windows
    • Basement: Full,Concrete,Sump Pump,Unfinished
    • Number of fireplaces: 1
    • Fireplace features: Living Room
    Interior area
    • Total structure area: 2,932
    • Total interior livable area: 2,932 sqft
    • Finished area above ground: 1,526
    • Finished area below ground: 1,406

    Property

    Parking
    • Total spaces: 2
    • Parking features: Attached, Garage, Covered, Off Street, Oversized
    • Attached garage spaces: 2
    Features
    • Levels: One
    • Patio & porch: Deck, Covered
    Lot
    • Size: 0.26 Acres
    • Dimensions: 11,326 sq. ft.
    • Features: Corner Lot, Level, Near Public Transit
    Details
    • Parcel number: 201187132000094.0000000
    • Special conditions: Standard

    Construction

    Type & style
    • Home type: SingleFamily
    • Architectural style: Traditional,Ranch
    • Property subtype: Single Family Residence
    Materials
    • Brick Veneer, Frame, Vinyl Siding
    Condition
    • Year built: 1995

    Utilities & green energy

    • Sewer: Public Sewer
    • Water: Public
    • Utilities for property: Natural Gas Available

    Community & HOA

    Community
    • Security: Smoke Detector(s)
    • Subdivision: Green Forest Estate
    Location
    • Region: Saint Peters

    Financial & listing details

    • Tax assessed value: $280,433
    • Annual tax amount: $3,534
    • Date on market: 5/7/2025
    • Cumulative days on market: 33 days
    • Listing terms: Cash,Conventional,Private Financing Available,VA Loan
    • Ownership: Private
    • Road surface type: Concrete

    Price history

    DateEventPrice
    8/28/2025Listing removed$2,200$1/sqft
    Source: Zillow Rentals Report a problem
    8/22/2025Price change$2,200-4.3%$1/sqft
    Source: Zillow Rentals Report a problem
    8/16/2025Price change$2,300-4.2%$1/sqft
    Source: Zillow Rentals Report a problem
    8/8/2025Price change$2,400-4%$1/sqft
    Source: Zillow Rentals Report a problem
    7/23/2025Listed for rent$2,500$1/sqft
    Source: Zillow Rentals Report a problem
    6/6/2025Sold--
    Source: MARIS #25029416 Report a problem
    5/16/2025Pending sale$299,000$102/sqft
    Source: MARIS #25029416 Report a problem
    5/7/2025Listed for sale$299,000$102/sqft
    Source: MARIS #25029416 Report a problem

    Public tax history

    YearProperty taxesTax assessment
    2025$3,706 +4.9%$53,282 +7.6%
    2024$3,534 +0.1%$49,520
    2023$3,531 +8.4%$49,520 +15.7%
    2022$3,258 $42,807
    2021-- $42,807 +4.3%
    2020-- $41,046
    2019$2,871 $41,046 +16.5%
    2018$2,871 +0.5%$35,231
    2017$2,857 +11.8%$35,231 +12.2%
    2016$2,556 +6.8%$31,411
    2015$2,393 +2.5%$31,411 +4.5%
    2014$2,335 $30,045
    2013-- $30,045 -3%
    2012-- $30,970 -9.9%
    2011-- $34,370
    2010-- $34,370
    2009-- $34,370 -9%
    2008-- $37,770 -78.1%
    2007-- $172,860
    2006-- $172,860
    2005-- $172,860 +11.2%
    2004-- $155,470
    2003-- $155,470
    2002-- --
    2001-- --
    Find assessor info on the county website

    Neighborhood: 63376

    Nearby schools

    GreatSchools rating
    Schools provided by the listing agent
    • Elementary: Mid Rivers Elem.
    • Middle: Dubray Middle
    • High: Ft. Zumwalt East High

    Source: MARIS. This data may not be complete. We recommend contacting the local school district to confirm school assignments for this home.

    Get a cash offer in 3 minutes
    Find out how much your home could sell for in as little as 3 minutes with a no-obligation cash offer.
    Estimated market value
    $288,300
    Get a cash offer in 3 minutes
    Find out how much your home could sell for in as little as 3 minutes with a no-obligation cash offer.
    Estimated market value
    $288,300