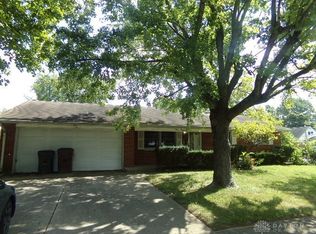
Picture the kind of home where everyday life just feels easier. This 4-bedroom, 1.5-bath brick ranch offers the comfort of single-level living paired with spaces designed for gathering, relaxing, and making memories. Step inside to find a spacious family room created from a thoughtful garage conversion—giving you extra room to spread out for movie nights, game days, or simply unwinding at the end of the day. The remaining garage area still provides convenient storage for tools, bikes, and seasonal decor, so you don’t have to sacrifice function for comfort. Out back, a covered patio overlooks a fully fenced yard, creating the perfect setting for morning coffee, summer cookouts, pets at play, or evenings spent enjoying the outdoors in privacy. With four bedrooms, there’s flexibility for family, guests, a home office, or hobby space—all on one easy-to-navigate level. Solid brick construction, practical living spaces, and inviting indoor-outdoor flow make this home ideal for a lifestyle centered around comfort, connection, and convenience! Updates include: HVAC(2025), Roof(2024), Flooring(2022), Gutters/Facscia (2018-2020)
Sold for $201,300
$201,300
57 Greencliff Dr, Englewood, OH 45322
4beds
1,512sqft
Single Family Residence
Built in 1967
7,605 Square Feet Lot
$198,200 Zestimate®
$133/sqft
$1,892 Estimated rent
Home value
$198,200
$188,000 - $208,000
$1,892/mo
Zestimate® history
Owner options
List your home for rent
$1,892/mo
Rent Zestimate®
Find your next renter with Zillow Rental Manager. Plus, with online applications, you can quickly screen prospective tenants – for free.
$1,892/mo
Rent Zestimate®
Refinance and save
$1,437/mo
Est. payment
Refinancing to a lower rate could help reduce your monthly payments and save thousands over the life of the loan.
$1,437/mo
Est. payment
Explore your selling options
Work with a Zillow partner agent
Leverage their expertise and Zillow's premium Showcase listings to get your home seen by more buyers.
Get startedList with your own agent
Get your home in front of millions of buyers by listing it on Zillow.
Learn how to do itSell it yourself
Take full control of how buyers see your home on Zillow by listing For Sale by Owner (FSBO).
List your homeWhat's special
Fully fenced yardSolid brick constructionPractical living spacesInviting indoor-outdoor flowSingle-level livingCovered patio
Zillow last checked:
Listing updated:
Listed by:
Mark Wilson (937)298-6000,
Irongate Inc.,
Emily Wilson 937-684-3106,
Irongate Inc.
Bought with:
Dustin Leis, 2012001538
Leis Realty Company
Source: DABR MLS,MLS#: 958790 Originating MLS: Dayton Area Board of REALTORS
Originating MLS: Dayton Area Board of REALTORSFacts & features
Interior
Bedrooms & bathrooms
- Bedrooms: 4
- Bathrooms: 2
- Full bathrooms: 1
- 1/2 bathrooms: 1
- Main level bathrooms: 2
Primary bedroom
- Level: Main
- Dimensions: 11 x 9
Bedroom
- Level: Main
- Dimensions: 10 x 9
Bedroom
- Level: Main
- Dimensions: 10 x 8
Bedroom
- Level: Main
- Dimensions: 14 x 13
Dining room
- Level: Main
- Dimensions: 14 x 10
Family room
- Level: Main
- Dimensions: 21 x 12
Kitchen
- Level: Main
- Dimensions: 12 x 10
Heating
- Forced Air, Natural Gas
Cooling
- Central Air
Appliances
- Included: Range, Refrigerator, Gas Water Heater
Features
- Ceiling Fan(s), High Speed Internet
- Has fireplace: Yes
- Fireplace features: Decorative, Electric, Glass Doors
Interior area
- Total structure area: 1,512
- Total interior livable area: 1,512 sqft
Property
Parking
- Parking features: Storage
Features
- Levels: One
- Stories: 1
- Patio & porch: Patio
- Exterior features: Fence, Patio, Storage
Lot
- Size: 7,605 Square Feet
- Dimensions: 65 x 117
Details
- Additional structures: Shed(s)
- Parcel number: M58001140012
- Zoning: Residential
- Zoning description: Residential
Construction
Type & style
- Home type: SingleFamily
- Property subtype: Single Family Residence
Materials
- Brick, Vinyl Siding
- Foundation: Slab
Condition
- Year built: 1967
Community & HOA
Community
- Security: Smoke Detector(s)
- Subdivision: Northmont Park
HOA
- Has HOA: No
Location
- Region: Englewood
Financial & listing details
- Price per square foot: $133/sqft
- Tax assessed value: $140,970
- Annual tax amount: $3,539
- Date on market: 5/10/2026
Price history
| Date | Event | Price |
|---|---|---|
| 6/30/2026 | Sold | $201,300+0.7%$133/sqft |
Source:  DABR MLS #958790 Report a problem DABR MLS #958790 Report a problem | ||
| 5/20/2026 | Pending sale | $200,000$132/sqft |
Source: DABR MLS #958790 Report a problem | ||
| 5/18/2026 | Price change | $200,000-2.4%$132/sqft |
Source: DABR MLS #958790 Report a problem | ||
| 5/11/2026 | Listed for sale | $205,000+192.9%$136/sqft |
Source: DABR MLS #958790 Report a problem | ||
| 5/3/2013 | Sold | $70,000-6.5%$46/sqft |
Source: Public Record Report a problem | ||
| 3/5/2013 | Pending sale | $74,900$50/sqft |
Source: Coldwell Banker Heritage Realtors #546741 Report a problem | ||
| 2/12/2013 | Listed for sale | $74,900$50/sqft |
Source: Coldwell Banker Heritage Realtors #546741 Report a problem | ||
| 12/6/2012 | Listing removed | $74,900$50/sqft |
Source: Coldwell Banker Heritage Realtors #537059 Report a problem | ||
| 11/13/2012 | Price change | $74,900-6.3%$50/sqft |
Source: Coldwell Banker Heritage Realtors #537059 Report a problem | ||
| 9/19/2012 | Price change | $79,900-11.1%$53/sqft |
Source: Coldwell Banker Heritage Realtors #537059 Report a problem | ||
| 9/7/2012 | Listed for sale | $89,900+0.2%$59/sqft |
Source: Coldwell Banker Heritage Realtors #537059 Report a problem | ||
| 8/6/2004 | Sold | $89,700+18.8%$59/sqft |
Source: Public Record Report a problem | ||
| 7/10/1998 | Sold | $75,500$50/sqft |
Source: Public Record Report a problem | ||
Public tax history
| Year | Property taxes | Tax assessment |
|---|---|---|
| 2025 | $3,539 +4.9% | $49,340 |
| 2024 | $3,375 +3.1% | $49,340 |
| 2023 | $3,273 +12.7% | $49,340 +49% |
| 2022 | $2,903 -0.3% | $33,110 |
| 2021 | $2,912 +0.7% | $33,110 |
| 2020 | $2,891 +6.7% | $33,110 +19.9% |
| 2019 | $2,709 -0.3% | $27,610 |
| 2018 | $2,717 +5.9% | $27,610 |
| 2017 | $2,565 -2.4% | $27,610 -1.2% |
| 2016 | $2,629 +6.6% | $27,940 |
| 2015 | $2,466 +0.7% | $27,940 |
| 2014 | $2,448 | $27,940 |
Find assessor info on the county website
Neighborhood: 45322
Nearby homes
- $162,5003 bd1 ba950 sqft55 Greencliff Dr, Englewood, OH 45322Off Market
- $140,0003 bd2 ba1.2k sqft303 Edgemoor Pl, Englewood, OH 45322Sold
- $177,7003 bd1 ba1.3k sqft209 Sheets St, Englewood, OH 45322Off Market
- $182,0003 bd2 ba1.1k sqft53 Greencliff Dr, Englewood, OH 45322Off Market
- $186,7003 bd2 ba1.1k sqft301 Edgemoor Pl, Englewood, OH 45322Off Market
- $182,4003 bd2 ba1.4k sqft207 Sheets St, Englewood, OH 45322Off Market
- $144,9004 bd2 ba1.1k sqft40 Greencliff Dr, Englewood, OH 45322Sold
- $166,0003 bd1 ba1.2k sqft205 Sheets St, Englewood, OH 45322Off Market
Nearby schools
GreatSchools rating
- 7/10Union Elementary SchoolGrades: 2-6Distance: 0.4 mi
- 6/10Northmont Middle SchoolGrades: 6-8Distance: 2.4 mi
- 8/10Northmont High SchoolGrades: 7-12Distance: 2.5 mi
Schools provided by the listing agent
- District: Northmont
Source: DABR MLS. This data may not be complete. We recommend contacting the local school district to confirm school assignments for this home.
Get a cash offer in 3 minutes
Find out how much your home could sell for in as little as 3 minutes with a no-obligation cash offer.
Estimated market value
$198,200
Get a cash offer in 3 minutes
Find out how much your home could sell for in as little as 3 minutes with a no-obligation cash offer.
Estimated market value
$198,200
- Ohio
- Montgomery County
- Union
- 45322
- 57 Greencliff Dr
Nearby cities
Nearby zip codes
Other Union Topics
