Welcome to 57 Greenwood Lane, a beautifully appointed 5 bedroom, 3 full bath home set on 1.86 acres of lush, meticulously landscaped grounds in the heart of Monroe. This property features a versatile in-law suite perfect for guests or extended family, ensuring privacy and comfort. Entertain in style with an exceptional outdoor space that includes a flat, expansive yard and an oversized deck designed for seamless indoor and outdoor living. The deck provides a perfect setting for gatherings or quiet evenings enjoying the peaceful surroundings. Inside, the home offers spacious bedrooms and modern bathrooms, complemented by a cozy living area that invites relaxation. The kitchen, equipped with modern amenities, overlooks the scenic backyard and opens up to the deck, ideal for hosting. Additional highlights include a 2-car garage with a partially finished loft above, offering flexibility as a dedicated office, gym, or creative space. The property's excellent location provides easy access to local shops, restaurants, Wolfe Park, and Great Hollow Lake and don't forget Monroe's award winning school system. Discover your next dream home at 57 Greenwood Lane
Sold for $780,000
$780,000
57 Greenwood Lane, Monroe, CT 06468
5beds
3,436sqft
Single Family Residence
Built in 1968
1.86 Acres Lot
$884,000 Zestimate®
$227/sqft
$5,565 Estimated rent
Home value
$884,000
$840,000 - $946,000
$5,565/mo
Zestimate® history
Owner options
List your home for rent
$5,565/mo
Rent Zestimate®
Find your next renter with Zillow Rental Manager. Plus, with online applications, you can quickly screen prospective tenants – for free.
$5,565/mo
Rent Zestimate®
Refinance and save
$4,396/mo
Est. payment
Refinancing to a lower rate could help reduce your monthly payments and save thousands over the life of the loan.
$4,396/mo
Est. payment
Explore your selling options
Work with a Zillow partner agent
Leverage their expertise and Zillow's premium Showcase listings to get your home seen by more buyers.
Get startedList with your own agent
Get your home in front of millions of buyers by listing it on Zillow.
Learn how to do itSell it yourself
Take full control of how buyers see your home on Zillow by listing For Sale by Owner (FSBO).
List your homeWhat's special
Oversized deckGreat hollow lakeWolfe parkExceptional outdoor spaceHeart of monroePartially finished loftDedicated office
Zillow last checked:
Listing updated:
Listed by:
Jeff Fulchino 203-400-5393,
BHGRE Gaetano Marra Homes 203-627-8726
Bought with:
Taryn Ritter, RES.0813105
BHGRE Gaetano Marra Homes
Source: Smart MLS,MLS#: 24008177
Facts & features
Interior
Bedrooms & bathrooms
- Bedrooms: 5
- Bathrooms: 3
- Full bathrooms: 3
Primary bedroom
- Features: High Ceilings, Walk-In Closet(s), Hardwood Floor
- Level: Upper
- Area: 189 Square Feet
- Dimensions: 13.5 x 14
Bedroom
- Features: Hardwood Floor
- Level: Upper
- Area: 189 Square Feet
- Dimensions: 10.5 x 18
Bedroom
- Level: Upper
- Area: 115 Square Feet
- Dimensions: 10 x 11.5
Bedroom
- Features: Hardwood Floor
- Level: Main
- Area: 182.25 Square Feet
- Dimensions: 13.5 x 13.5
Bedroom
- Features: Vinyl Floor
- Level: Lower
- Area: 249.75 Square Feet
- Dimensions: 13.5 x 18.5
Bathroom
- Features: Remodeled, Full Bath, Tile Floor
- Level: Lower
- Area: 55 Square Feet
- Dimensions: 5 x 11
Bathroom
- Features: Built-in Features, Stall Shower, Whirlpool Tub, Laundry Hookup, Tile Floor
- Level: Upper
Bathroom
- Features: Granite Counters, Stall Shower, Tile Floor
- Level: Main
Dining room
- Features: Balcony/Deck, Sliders, Hardwood Floor
- Level: Main
- Area: 263.25 Square Feet
- Dimensions: 13.5 x 19.5
Family room
- Features: Cathedral Ceiling(s), Beamed Ceilings, Fireplace, Hardwood Floor
- Level: Main
- Area: 331.5 Square Feet
- Dimensions: 17 x 19.5
Family room
- Features: Engineered Wood Floor, Vinyl Floor
- Level: Lower
- Area: 189 Square Feet
- Dimensions: 13.5 x 14
Kitchen
- Features: Remodeled, Breakfast Bar, Granite Counters, Kitchen Island
- Level: Main
- Area: 243 Square Feet
- Dimensions: 13.5 x 18
Kitchen
- Features: Breakfast Bar, Dining Area, Kitchen Island, Tile Floor
- Level: Lower
- Area: 282.75 Square Feet
- Dimensions: 14.5 x 19.5
Living room
- Features: Hardwood Floor
- Level: Main
- Area: 256.5 Square Feet
- Dimensions: 13.5 x 19
Living room
- Features: Fireplace, Vinyl Floor
- Level: Lower
- Area: 162.75 Square Feet
- Dimensions: 10.5 x 15.5
Heating
- Hot Water, Oil
Cooling
- Central Air, Ductless
Appliances
- Included: Cooktop, Oven, Refrigerator, Dishwasher, Washer, Dryer, Water Heater
- Laundry: Lower Level, Upper Level
Features
- Sound System, In-Law Floorplan
- Basement: Full
- Attic: Pull Down Stairs
- Number of fireplaces: 3
Interior area
- Total structure area: 3,436
- Total interior livable area: 3,436 sqft
- Finished area above ground: 3,436
Property
Parking
- Total spaces: 2
- Parking features: Attached, Garage Door Opener
- Attached garage spaces: 2
Features
- Patio & porch: Deck, Patio
- Exterior features: Rain Gutters, Garden, Lighting
Lot
- Size: 1.86 Acres
- Features: Level, Cleared
Details
- Additional structures: Shed(s)
- Parcel number: 173504
- Zoning: RF1
Construction
Type & style
- Home type: SingleFamily
- Architectural style: Cape Cod
- Property subtype: Single Family Residence
Materials
- Shake Siding
- Foundation: Concrete Perimeter
- Roof: Asphalt
Condition
- New construction: No
- Year built: 1968
Utilities & green energy
- Sewer: Septic Tank
- Water: Public
- Utilities for property: Cable Available
Community & HOA
Community
- Features: Golf, Library, Medical Facilities, Park, Public Rec Facilities
- Security: Security System
HOA
- Has HOA: No
Location
- Region: Monroe
Financial & listing details
- Price per square foot: $227/sqft
- Tax assessed value: $309,100
- Annual tax amount: $11,607
- Date on market: 6/15/2024
Price history
| Date | Event | Price |
|---|---|---|
| 6/14/2024 | Sold | $780,000+7.6%$227/sqft |
Source:  Smart MLS #24008177 Report a problem Smart MLS #24008177 Report a problem | ||
| 5/22/2024 | Pending sale | $724,900$211/sqft |
Source: Smart MLS #24008177 Report a problem | ||
| 4/24/2024 | Listed for sale | $724,900$211/sqft |
Source: Smart MLS #24008177 Report a problem | ||
Public tax history
| Year | Property taxes | Tax assessment |
|---|---|---|
| 2025 | $13,519 +14.3% | $471,530 +52.5% |
| 2024 | $11,829 +1.9% | $309,100 |
| 2023 | $11,607 +1.9% | $309,100 |
| 2022 | $11,393 +1.4% | $309,100 |
| 2021 | $11,239 +5.6% | $309,100 +3% |
| 2020 | $10,643 +5.4% | $299,970 +5.7% |
| 2019 | $10,094 +1% | $283,700 |
| 2018 | $9,998 -1.4% | $283,700 |
| 2017 | $10,145 +4.1% | $283,700 |
| 2015 | $9,745 -1.7% | $283,700 -11.3% |
| 2014 | $9,914 +2% | $319,690 |
| 2013 | $9,722 +3.9% | $319,690 |
| 2012 | $9,354 +1.6% | $319,690 |
| 2011 | $9,204 +1.4% | $319,690 +0.4% |
| 2010 | $9,076 -3.4% | $318,570 |
| 2009 | $9,398 +2.9% | $318,570 |
| 2008 | $9,137 +4.6% | $318,570 |
| 2007 | $8,735 +5.1% | $318,570 |
| 2006 | $8,308 +7.1% | $318,570 -1.2% |
| 2005 | $7,754 +5.1% | $322,420 |
| 2004 | $7,377 +13.7% | $322,420 +52% |
| 2003 | $6,486 +9.4% | $212,100 |
| 2001 | $5,928 +10.2% | $212,100 |
| 2000 | $5,377 -1.4% | $212,100 -1.4% |
| 1999 | $5,451 | $215,040 |
Find assessor info on the county website
Neighborhood: 06468
Nearby homes
- $694,8003 bd3 ba2.5k sqft49 Greenwood Ln, Monroe, CT 06468Off Market
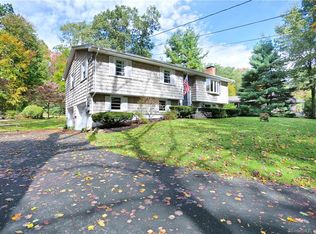
- $614,8003 bd2 ba1.8k sqft41 Greenwood Ln, Monroe, CT 06468Off Market
- $558,6003 bd2 ba1.4k sqft54 Greenwood Ln, Monroe, CT 06468Off Market
- $553,1003 bd2 ba1k sqft286 Moose Hill Rd, Monroe, CT 06468Off Market
- $970,1003 bd3 ba3.1k sqft298 Moose Hill Rd, Monroe, CT 06468Off Market
- $666,2004 bd3 ba2.4k sqft296 Moose Hill Rd, Monroe, CT 06468Off Market
- $678,1003 bd2 ba2.3k sqft44 Greenwood Ln, Monroe, CT 06468Off Market
- $707,5003 bd2 ba2.4k sqft37 Greenwood Ln, Monroe, CT 06468Off Market
Nearby schools
GreatSchools rating
- 8/10Monroe Elementary SchoolGrades: PK-5Distance: 1.1 mi
- 8/10Jockey Hollow SchoolGrades: 6-8Distance: 3 mi
- 9/10Masuk High SchoolGrades: 9-12Distance: 2.9 mi
Schools provided by the listing agent
- Elementary: Monroe
- Middle: Jockey Hollow
- High: Masuk
Source: Smart MLS. This data may not be complete. We recommend contacting the local school district to confirm school assignments for this home.
Sell for more on Zillow
Get a Zillow Showcase℠ listing at no additional cost and you could sell for .
$884,000
2% more
+$17,680
With Zillow Showcase(estimated)
$901,680
Sell for more on Zillow
Get a Zillow Showcase℠ listing at no additional cost and you could sell for .
$884,000
2% more
+$17,680
With Zillow Showcase(estimated)
$901,680
- Connecticut
- Fairfield County
- Monroe
- 06468
- 57 Greenwood Lane
