Welcome to your dream home located mid-block in the highly desired Hillside Terrace section of Kings Park, conveniently located with an array of dining and shopping options within just a few short minutes. Walking into the home, you are immediately captivated by the formal dining room and newly renovated (2022) entertainers kitchen featuring custom cabinetry, quartz countertops and stainless-steel appliances. The main floor plan creates separation while keeping the free-flowing feel of an open concept layout. The kitchen flows seamlessly into your spacious den (brand new floors 2022) with sliding doors leading out to the breathtaking country club yard with a custom patio, in-ground pool, built-in hot tub and exquisite landscaping around the proximity of the house. The backyard is set up perfectly for relaxation or entertainment on those hot summer days! An additional living area is located upstairs, as well as the four bedrooms & one full bathroom which was newly renovated in 2018. Roof replaced in 2015 with lifetime warranty. Brand New Boiler & HW Heater in 2022. CAC Brand New 2021. The list goes on. No stones were left unturned in this well-maintained meticulous home. Do not miss out on this one., Additional information: Cooling:SEER Rating 12+,Green Features:Insulated Doors,Interior Features:Lr/Dr,Separate Hotwater Heater:N
Sold for $825,000
$825,000
57 Gristmill Drive, Kings Park, NY 11754
4beds
1,814sqft
Single Family Residence, Residential
Built in 1966
0.25 Acres Lot
$925,200 Zestimate®
$455/sqft
$4,326 Estimated rent
Home value
$925,200
$879,000 - $971,000
$4,326/mo
Zestimate® history
Owner options
List your home for rent
$4,326/mo
Rent Zestimate®
Find your next renter with Zillow Rental Manager. Plus, with online applications, you can quickly screen prospective tenants – for free.
$4,326/mo
Rent Zestimate®
Refinance and save
$5,743/mo
Est. payment
Refinancing to a lower rate could help reduce your monthly payments and save thousands over the life of the loan.
$5,743/mo
Est. payment
Explore your selling options
Work with a Zillow partner agent
Leverage their expertise and Zillow's premium Showcase listings to get your home seen by more buyers.
Get startedList with your own agent
Get your home in front of millions of buyers by listing it on Zillow.
Learn how to do itSell it yourself
Take full control of how buyers see your home on Zillow by listing For Sale by Owner (FSBO).
List your homeWhat's special
Zillow last checked:
Listing updated:
Listed by:
Gianna Fenton 631-942-0976,
BERKSHIRE HATHAWAY 516-224-4600,
Michael Pesce 516-473-4768,
BERKSHIRE HATHAWAY
Bought with:
George W. Peters, 40PE1114490
Coldwell Banker American Homes
Source: OneKey® MLS as distributed by MLS GRID,MLS#: L3488964
Facts & features
Interior
Bedrooms & bathrooms
- Bedrooms: 4
- Bathrooms: 2
- Full bathrooms: 1
- 1/2 bathrooms: 1
Heating
- Baseboard, ENERGY STAR Qualified Equipment, Heat Pump, Hot Water
Cooling
- Attic Fan, Central Air
Appliances
- Included: Dryer, ENERGY STAR Qualified Appliances, Washer, Gas Water Heater
Features
- Cathedral Ceiling(s), Eat-in Kitchen, Entrance Foyer, Formal Dining, Granite Counters, Pantry, Smart Thermostat
- Flooring: Carpet, Hardwood
- Windows: Insulated Windows, Screens
- Basement: Finished,Partial
- Attic: None
Interior area
- Total structure area: 1,814
- Total interior livable area: 1,814 sqft
Property
Parking
- Parking features: Attached, Private
Features
- Levels: Two
- Patio & porch: Patio
- Has private pool: Yes
- Pool features: In Ground
- Fencing: Fenced
Lot
- Size: 0.25 Acres
- Dimensions: 0.25
- Features: Sprinklers In Front, Sprinklers In Rear
Details
- Parcel number: 0800017000100028000
Construction
Type & style
- Home type: SingleFamily
- Architectural style: Splanch
- Property subtype: Single Family Residence, Residential
Materials
- Batts Insulation, Brick, Vinyl Siding
Condition
- Year built: 1966
Utilities & green energy
- Sewer: Cesspool
- Water: Public
Community & HOA
Community
- Security: Security System
HOA
- Has HOA: No
Location
- Region: Kings Park
Financial & listing details
- Price per square foot: $455/sqft
- Tax assessed value: $708,125
- Annual tax amount: $12,776
- Date on market: 11/21/2024
- Listing agreement: Exclusive Right To Lease
Price history
| Date | Event | Price |
|---|---|---|
| 10/5/2023 | Sold | $825,000+10%$455/sqft |
Source:  OneKey® MLS as distributed by MLS GRID #L3488964 Report a problem OneKey® MLS as distributed by MLS GRID #L3488964 Report a problem | ||
| 7/13/2023 | Pending sale | $749,999$413/sqft |
Source: OneKey® MLS as distributed by MLS GRID #3488964 Report a problem | ||
| 7/5/2023 | Listed for sale | $749,999+167.9%$413/sqft |
Source: OneKey® MLS as distributed by MLS GRID #3488964 Report a problem | ||
| 7/19/2000 | Sold | $280,000$154/sqft |
Source: Public Record Report a problem | ||
Public tax history
| Year | Property taxes | Tax assessment |
|---|---|---|
| 2025 | -- | $5,665 |
| 2024 | -- | $5,665 |
| 2023 | -- | $5,665 |
| 2022 | -- | $5,665 |
| 2021 | -- | $5,665 |
| 2020 | -- | $5,665 |
| 2019 | -- | $5,665 |
| 2018 | -- | $5,665 |
| 2017 | $10,957 | $5,665 |
| 2016 | -- | $5,665 |
| 2015 | -- | $5,665 |
| 2014 | -- | $5,665 |
| 2013 | -- | $5,665 |
| 2012 | -- | $5,665 |
| 2011 | -- | $5,665 |
| 2010 | -- | $5,665 |
| 2009 | -- | $5,665 -6.3% |
| 2008 | -- | $6,045 |
| 2007 | $9,349 +20.4% | $6,045 |
| 2005 | $7,763 +5.1% | $6,045 |
| 2004 | $7,387 +10.3% | $6,045 |
| 2003 | $6,699 -18.9% | $6,045 |
| 2002 | $8,260 | $6,045 |
| 2001 | -- | $6,045 |
| 2000 | $4,711 | $6,045 |
Find assessor info on the county website
Neighborhood: 11754
Nearby homes
- $865,0004 bd3 ba1.9k sqft55 Gristmill Dr, Kings Park, NY 11754Off Market
- $680,0004 bd1 ba2k sqft59 Gristmill Dr, Kings Park, NY 11754Sold
- $786,0004 bd3 ba-- sqft7 Landview Dr, Kings Park, NY 11754Off Market
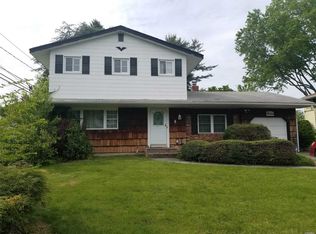
- $739,500-- bd-- ba-- sqft162 Boxwood Dr, Kings Park, NY 11754Off Market
- $379,674-- bd-- ba-- sqft60 Gristmill Dr, Kings Park, NY 11754Off Market
- $379,674-- bd-- ba-- sqft60 Gristmill Dr, Kings Park, NY 11754Off Market
- $831,2004 bd2 ba1.8k sqft9 Landview Dr, Kings Park, NY 11754Off Market
- $778,300-- bd-- ba-- sqft60 Gristmill Dr, Kings Park, NY 11754Off Market
Nearby schools
GreatSchools rating
- 5/10Rj O Intermediate SchoolGrades: PK,3-5Distance: 0.7 mi
- 8/10William T Rogers Middle SchoolGrades: 6-8Distance: 0.6 mi
- 9/10Kings Park High SchoolGrades: 9-12Distance: 0.3 mi
Schools provided by the listing agent
- Middle: William T Rogers Middle School
- High: Kings Park High School
Source: OneKey® MLS as distributed by MLS GRID. This data may not be complete. We recommend contacting the local school district to confirm school assignments for this home.
Get a cash offer in 3 minutes
Find out how much your home could sell for in as little as 3 minutes with a no-obligation cash offer.
Estimated market value
$925,200
Get a cash offer in 3 minutes
Find out how much your home could sell for in as little as 3 minutes with a no-obligation cash offer.
Estimated market value
$925,200
- New York
- Suffolk County
- Kings Park
- 11754
- 57 Gristmill Drive
Nearby cities
Nearby zip codes
Other Kings Park Topics
