Skip main navigation
Sold for $510,000
  • $510,000

    57 Guigley Dr, Mohnton, PA 19540

    4beds
    2,676sqft
    Single Family Residence
    Built in 2002
    1.15 Acres Lot
    $562,400 Zestimate®
    $191/sqft
    $3,099 Estimated rent

    Home value

    $562,400

    $534,000 - $591,000

    $3,099/mo

    Zestimate® history
    Loading
    Loading...

    Owner options

    List your home for rent

    $3,099/mo

    Rent Zestimate®

    Find your next renter with Zillow Rental Manager. Plus, with online applications, you can quickly screen prospective tenants – for free.

    Learn more

    $3,099/mo

    Rent Zestimate®

    Refinance and save

    $3,360/mo

    Est. payment

    Refinancing to a lower rate could help reduce your monthly payments and save thousands over the life of the loan.

    See today's rates

    $3,360/mo

    Est. payment

    Explore your selling options

    Work with a Zillow partner agent

    Leverage their expertise and Zillow's premium Showcase listings to get your home seen by more buyers.

    Get started

    List with your own agent

    Get your home in front of millions of buyers by listing it on Zillow.

    Learn how to do it

    Sell it yourself

    Take full control of how buyers see your home on Zillow by listing For Sale by Owner (FSBO).

    List your home

    What's special

    Propane gas fireplaceBackyard barbequesChair railOversized drivewayLarge walk-in closetFoyer hallwayCustom sliding barn door
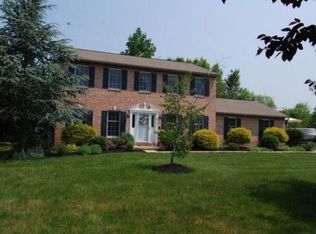
    Looking for an exceptional home? You just found it! This one owner home has been meticulously cared for, and includes numerous recent upgrades. The appealing open floor plan begins with the oversized two story entry with an open 2nd floor balcony/catwalk. The entry has abundant natural light streaming through a large south facing circle top window. The foyer hallway leads to the large kitchen that is enhanced by black granite countertops with leathered finish, Corian beadboard backsplash, and center island overhang with seating for two. Other kitchen features include recessed and under counter lighting, staggered height cabinet with glass door, and pantry storage closet. The upgraded Frigidaire stainless kitchen appliances include a 5 burner range, built-in microwave, dishwasher, and refrigerator. Entertain your guests in the large kitchen dining area with soaring 2 story ceiling, large picture window for added natural light, and glass patio doors leading to the covered deck. The open floor plan continues into the adjoining family room, featuring a propane gas fireplace with mantle, recessed ceiling spot light, natural hardwood flooring, and ceiling fan. Living room features include glass French doors dividing the opening between the family and living room, chair rail and crown mouldings, and natural hardwood flooring. The dining room is well appointed with chair rail and crown moulding, wainscot wall treatment, recessed trayed ceiling and hardwood flooring. The main level includes specialty "Irvin" Early American light fixtures. Enjoy the added convenience of the main level laundry with cabinet storage, sink, and separate door to the rear. There is also a large main level 1/2 bath and hallway coat closet adjoining the attached 2 car garage entry door. The stunning primary bedroom suite is an absolute must see, featuring a recently added custom built ensuite that includes a tile shower with glass walls and door, double vanity with custom linen storage cabinets, built-in makeup desk, and board and batten wall treatments. The floor is enhanced by unique ceramic tile flooring that resembles antique painted wood planks. The bathroom entry is made private by a custom sliding barn door, adding to the overall character and functionality. The primary bedroom includes a large walk-in closet, separate sitting room, vaulted ceiling with drop down ceiling fan, board and batten wall treatment and hardwood flooring. Three additional bedrooms and full bathroom complete the second floor area, along with an impressive wide hallway/catwalk that overlooks the entry and kitchen dining area. The full basement could have potential for finishing and includes Bilco exit to side yard & built-in storage shelves. The custom built covered deck with ceiling fan is perfect for relaxing or entertaining. Enjoy the peace and tranquility of your backyard oasis with mature shrubs and plantings, enhanced with exterior lighting. The huge fenced rear yard offers plenty of space for backyard barbeques, and socializing around the firepit. Enjoy quiet moments or a good book on the wooden swing chair. The rear yard includes a shed for storing garden supplies and equipment. The oversized driveway has plenty of off street parking, in addition to the attached 2 car garage, that includes additional storage area. This great home is one of a kind, and is sure to sell quickly, make your appointment to see it today!

    Zillow last checked:

    Listing updated:

    Listed by:

    Mark Shanaman 484-256-7956,

    RE/MAX Of Reading

    Bought with:

    Scott Jaraczewski, RM425663

    United Real Estate Strive 212

    Source: Bright MLS,MLS#: PABK2031548MLS Logo

    Facts & features

    Interior

    Bedrooms & bathrooms
    • Bedrooms: 4
    • Bathrooms: 3
    • Full bathrooms: 2
    • 1/2 bathrooms: 1
    • Main level bathrooms: 1
    Rooms
    • Room types: Living Room, Dining Room, Primary Bedroom, Sitting Room, Bedroom 2, Bedroom 3, Bedroom 4, Kitchen, Family Room, Foyer, Laundry, Primary Bathroom, Half Bath
    Basement
    • Area: 0
    Heating
    • Forced Air, Propane
    Cooling
    • Central Air, Electric
    Appliances
    • Included: Water Heater
    • Laundry: Main Level, Laundry Room
    Features
    • Ceiling Fan(s), Breakfast Area, Eat-in Kitchen, Pantry, Crown Molding, Family Room Off Kitchen, Formal/Separate Dining Room, Recessed Lighting, Walk-In Closet(s), 2 Story Ceilings, Cathedral Ceiling(s), Vaulted Ceiling(s)
    • Flooring: Hardwood, Carpet, Ceramic Tile
    • Basement: Exterior Entry,Side Entrance,Concrete
    • Number of fireplaces: 1
    • Fireplace features: Gas/Propane
    Interior area
    • Total structure area: 2,676
    • Total interior livable area: 2,676 sqft
    • Finished area above ground: 2,676
    • Finished area below ground: 0

    Property

    Parking
    • Total spaces: 6
    • Parking features: Garage Faces Side, Inside Entrance, Oversized, Asphalt, Attached, Driveway
    • Attached garage spaces: 2
    • Uncovered spaces: 4
    Accessibility
    • Accessibility features: None
    Features
    • Levels: Two
    • Stories: 2
    • Patio & porch: Deck
    • Exterior features: Lighting
    • Pool features: None
    • Fencing: Split Rail,Back Yard
    Lot
    • Size: 1.15 Acres
    • Features: Front Yard, Landscaped, Rear Yard, Rural
    Details
    • Additional structures: Above Grade, Below Grade
    • Parcel number: 34439303337747
    • Zoning: RES
    • Special conditions: Standard

    Construction

    Type & style
    • Home type: SingleFamily
    • Architectural style: Traditional
    • Property subtype: Single Family Residence
    Materials
    • Vinyl Siding, Stone
    • Foundation: Concrete Perimeter
    • Roof: Fiberglass,Shingle
    Condition
    • New construction: No
    • Year built: 2002
    Details
    • Builder name: Gentile Homes

    Utilities & green energy

    • Electric: 200+ Amp Service
    • Sewer: On Site Septic
    • Water: Well
    • Utilities for property: Cable Connected, Phone, Propane, Cable, DSL

    Community & HOA

    Community
    • Subdivision: Green Acres
    HOA
    • Has HOA: No
    Location
    • Region: Mohnton
    • Municipality: BRECKNOCK TWP

    Financial & listing details

    • Price per square foot: $191/sqft
    • Tax assessed value: $225,000
    • Annual tax amount: $8,962
    • Date on market: 6/22/2023
    • Listing agreement: Exclusive Right To Sell
    • Listing terms: Cash,Conventional
    • Inclusions: Refrigerator, Washer, Dryer, All Window Treatments, Area Rugs In Kitchen, Dining Area, Family Room And Basement, Rear Yard Wooden Swing
    • Ownership: Fee Simple

    Price history

    DateEventPrice
    8/18/2023Sold$510,000+5.2%$191/sqft
    Source: Bright MLS #PABK2031548 Report a problem
    6/26/2023Pending sale$485,000$181/sqft
    Source: Bright MLS #PABK2031548 Report a problem
    6/24/2023Listing removed$485,000$181/sqft
    Source: Bright MLS #PABK2031548 Report a problem
    6/22/2023Listed for sale$485,000+115.7%$181/sqft
    Source: Bright MLS #PABK2031548 Report a problem
    7/15/2002Sold$224,900$84/sqft
    Source: Public Record Report a problem

    Public tax history

    YearProperty taxesTax assessment
    2025$9,902 +6.4%$225,000
    2024$9,308 +3.9%$225,000
    2023$8,962 +1.3%$225,000
    2022$8,850 +1.3%$225,000
    2021$8,737 $225,000
    2020$8,737 +2%$225,000
    2019$8,568 +1.3%$225,000
    2018$8,456 +2.1%$225,000
    2017$8,279 +287.2%$225,000
    2016$2,138 +4%$225,000
    2015$2,056 $225,000
    2014-- $225,000
    2013-- $225,000
    2012-- $225,000
    2011-- $225,000
    2010-- $225,000
    2009-- $225,000
    2008-- $225,000 +4.3%
    2007-- $215,700
    2006-- $215,700
    2005-- $215,700
    2004-- $215,700
    2003-- $215,700 +418.5%
    2002-- $41,600
    Find assessor info on the county website

    Neighborhood: 19540

    Nearby schools

    GreatSchools rating
    Schools provided by the listing agent
    • Elementary: Brecknock
    • Middle: Governor Mifflin
    • High: Governor Mifflin
    • District: Governor Mifflin

    Source: Bright MLS. This data may not be complete. We recommend contacting the local school district to confirm school assignments for this home.

    Get a cash offer in 3 minutes
    Find out how much your home could sell for in as little as 3 minutes with a no-obligation cash offer.
    Estimated market value
    $562,400
    Get a cash offer in 3 minutes
    Find out how much your home could sell for in as little as 3 minutes with a no-obligation cash offer.
    Estimated market value
    $562,400