Skip main navigation
Off market
  • $139,500

    57 Hanover Cir S APT 122, Birmingham, AL 35205

    1beds
    635sqft
    Condo
    Built in 1960
    -- sqft lot
    $139,500 Zestimate®
    $220/sqft
    $1,257 Estimated rent

    Home value

    $139,500

    $127,000 - $155,000

    $1,257/mo

    Zestimate® history
    Loading
    Loading...

    Owner options

    List your home for rent

    $1,257/mo

    Rent Zestimate®

    Find your next renter with Zillow Rental Manager. Plus, with online applications, you can quickly screen prospective tenants – for free.

    Learn more

    $1,257/mo

    Rent Zestimate®

    Refinance and save

    $881/mo

    Est. payment

    Refinancing to a lower rate could help reduce your monthly payments and save thousands over the life of the loan.

    See today's rates

    $881/mo

    Est. payment

    Explore your selling options

    Work with a Zillow partner agent

    Leverage their expertise and Zillow's premium Showcase listings to get your home seen by more buyers.

    Get started

    List with your own agent

    Get your home in front of millions of buyers by listing it on Zillow.

    Learn how to do it

    Sell it yourself

    Take full control of how buyers see your home on Zillow by listing For Sale by Owner (FSBO).

    List your home

    What's special

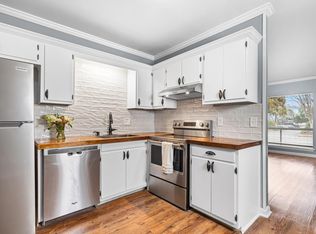
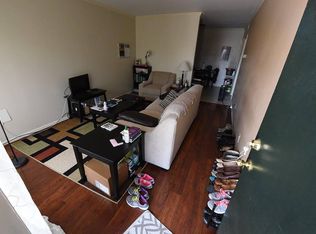
    DOWNTOWN CONDO LIVING AT HANOVER CIRCLE A GATED COMMUNITY CONVENIENT TO EVERYTHING -- ZERO STEPS TO THIS POOLSIDE UNIT OVERLOOKING THE POOL AREA & HISTORIC HANOVER--HARDWOOD FLOORS--UPDATED BATH & KITCHEN--CEILING FANS--WHITE KITCHEN WITH EAT IN SPACE--BEAUTIFUL SALTWATER POOL, CABANA GRILLING AREA & ENTERTAINING AREA, CLUB ROOM, EXERCISE AREA, LAUNDRY ROOM (POOL AREA & CLUBHOUSE CAN BE RESERVED FOR EVENTS BY PAYING A FEE)--CONVENIENT PARKING--BALCONY AREA OVERLOOKING POOL FOR DINING OR ENJOYING A CUP OF COFFEE OR GLASS OF WINE!

    This property is off market, which means it's not currently listed for sale or rent on Zillow. This may be different from what's available on other websites or public sources.
    Facts & features

    Interior

    Bedrooms & bathrooms
    • Bedrooms: 1
    • Bathrooms: 1
    • Full bathrooms: 1
    Heating
    • Forced air, Electric
    Appliances
    • Included: Dishwasher, Microwave, Refrigerator
    • Laundry: Electric Dryer Hookup, Laundry Closet
    Features
    • Linen Closet, Laminate Counters, Eat-in Kitchen, Tray Ceiling(s), Tub/Shower Combo
    • Flooring: Tile, Hardwood
    • Windows: Window Treatments
    Interior area
    • Structure area source: Per Tax Report
    • Total interior livable area: 635 sqft
    • Finished area below ground: 0

    Property

    Features
    • Entry level: 1
    • Pool features: In Ground
    • Has view: Yes
    • View description: City
    Lot
    • Features: Subdivided, Few Trees
    Details
    • Special conditions: Standard

    Construction

    Type & style
    • Home type: Condo
    Condition
    • Year built: 1960

    Utilities & green energy

    • Sewer: Connected
    • Water: Public
    Green energy
    • Energy efficient items: HVAC

    Community & neighborhood

    Location
    • Region: Birmingham

    Other

    Other facts
    • ViewYN: true
    • WaterSource: Public
    • Flooring: Tile, Hardwood
    • Appliances: Dishwasher, Refrigerator, Microwave, Electric Water Heater, Stove-Electric
    • Heating: Electric, Central
    • HeatingYN: true
    • CoolingYN: true
    • FoundationDetails: Slab
    • CommunityFeatures: Clubhouse, Gated, Street Lights, Swimming Allowed
    • AssociationFeeIncludes: Trash, Maintenance Grounds, Water, Sewer, Pest Control, Recreation Facility, Management Fee, Utilities for Comm Areas, Reserve for Improvements
    • ExteriorFeatures: Balcony
    • GreenEnergyEfficient: HVAC
    • SpecialListingConditions: Standard
    • EntryLevel: 1
    • ParkingFeatures: Unassigned, Uncovered Parking
    • PoolFeatures: In Ground
    • OpenParkingYN: true
    • InteriorFeatures: Linen Closet, Laminate Counters, Eat-in Kitchen, Tray Ceiling(s), Tub/Shower Combo
    • LaundryFeatures: Electric Dryer Hookup, Laundry Closet
    • AssociationAmenities: Clubhouse, Street Lights, Swimming Allowed, Gate Entrance/Comm
    • WindowFeatures: Window Treatments
    • BelowGradeFinishedArea: 0
    • Cooling: Electric
    • RoomKitchenLevel: First
    • LotFeatures: Subdivided, Few Trees
    • View: City
    • YearBuiltDetails: Existing
    • Sewer: Connected
    • BuildingAreaSource: Per Tax Report
    • LivingAreaSource: Per Tax Report
    • MlsStatus: Pending

    Price history

    DateEventPrice
    2/15/2021Sold$113,500+3.3%$179/sqft
    Source: GALMLS #1274036 Report a problem
    1/21/2021Pending sale$109,900$173/sqft
    Source: GALMLS #1274036 Report a problem
    1/18/2021Listed for sale$109,900$173/sqft
    Source: RE/MAX Southern Homes-280 #1274036 Report a problem

    Public tax history

    Tax history is unavailable.

    Neighborhood: Highland Park

    Nearby schools

    GreatSchools rating
    Schools provided by the listing agent
    • Elementary: AVONDALE
    • Middle: PUTNAM/ W E
    • High: WOODLAWN

    Source: The MLS. This data may not be complete. We recommend contacting the local school district to confirm school assignments for this home.

    Get a cash offer in 3 minutes
    Find out how much your home could sell for in as little as 3 minutes with a no-obligation cash offer.
    Estimated market value
    $139,500
    Get a cash offer in 3 minutes
    Find out how much your home could sell for in as little as 3 minutes with a no-obligation cash offer.
    Estimated market value
    $139,500