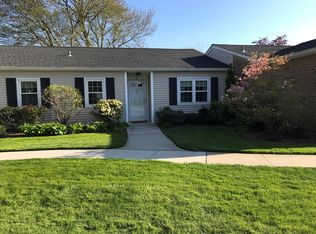
Introducing Snug Harbor Water-Front 55+ Community. Featuring: Concord Model, Approx. 727SF, Includes a Formal Living room/Dining Area, King-sized Bedroom w/Wall-to-Wall Closets, Eat-In Kitchen and 1 Full Bath. This Spacious End Unit Includes the Following Updates: Windows and Slider, Crown Molding, Laminate Flooring, Kitchen Ss Appliances, Central AC Compressor and Electric Service. Pet friendly w/restricted weight. New Covered Back Patio has Storage Shed. Overlooks Serene Lagoon and Park-like setting. End Unit delivers Professional Landscape Design and Specimen Shrubs. Assigned Parking Spot steps away from your front door. Community features include: Large Clubhouse w/Billiards Room, Library and Party Room w/Kitchen, Inground pool, Tennis court. Private Outdoor Waterfront Patio...The Beautiful grounds include Walking Paths and Marina w/Docking available for a 30ft Boat Max...Low Low Taxes! Minutes to Shopping, Restaurants, Parks, Mass Transit and More! Schedule a showing today and Experience the Magic of 57 Harbor N for yourself!, Additional information: Appearance:Mint,ExterioFeatures:Tennis,Interior Features:Lr/Dr,Min Age:55
Sold for $436,800
$436,800
57 Harbor N #-, Amityville, NY 11701
1beds
727sqft
Condominium, Residential
Built in 1974
-- sqft lot
$471,000 Zestimate®
$601/sqft
$2,383 Estimated rent
Home value
$471,000
$419,000 - $528,000
$2,383/mo
Zestimate® history
Owner options
List your home for rent
$2,383/mo
Rent Zestimate®
Find your next renter with Zillow Rental Manager. Plus, with online applications, you can quickly screen prospective tenants – for free.
$2,383/mo
Rent Zestimate®
Refinance and save
$3,001/mo
Est. payment
Refinancing to a lower rate could help reduce your monthly payments and save thousands over the life of the loan.
$3,001/mo
Est. payment
Explore your selling options
Work with a Zillow partner agent
Leverage their expertise and Zillow's premium Showcase listings to get your home seen by more buyers.
Get startedList with your own agent
Get your home in front of millions of buyers by listing it on Zillow.
Learn how to do itSell it yourself
Take full control of how buyers see your home on Zillow by listing For Sale by Owner (FSBO).
List your homeWhat's special
Zillow last checked:
Listing updated:
Listed by:
Elaine Patterson SRES 516-799-7100,
Douglas Elliman Real Estate 516-795-3456
Bought with:
Elaine Patterson SRES, 30PA0726207
Douglas Elliman Real Estate
Sold Privately
Source: OneKey® MLS as distributed by MLS GRID,MLS#: L3546177
Facts & features
Interior
Bedrooms & bathrooms
- Bedrooms: 1
- Bathrooms: 1
- Full bathrooms: 1
Other
- Description: Formal Living Room/Coat Closet, Dining Area, OSE
- Level: First
Other
- Description: Utility Closet, Pantry, Eat-In Kitchen, full Bath, Primary Bedroom wall-to-Wall Closets
- Level: First
Other
- Description: Living Room Siders to Covered Patio, Attached Storage Shed
- Level: First
Other
- Description: Pull Down Stairs to Unfinished Storage attic
- Level: Second
Heating
- Baseboard, Electric
Cooling
- Central Air
Appliances
- Included: Dishwasher, Dryer, Electric Water Heater, Refrigerator, Washer
Features
- Eat-in Kitchen, First Floor Bedroom, Master Downstairs, Pantry
- Flooring: Hardwood
- Windows: Double Pane Windows
- Has basement: No
- Attic: Pull Stairs,Unfinished
- Has fireplace: No
- Common walls with other units/homes: End Unit
Interior area
- Total structure area: 727
- Total interior livable area: 727 sqft
Property
Parking
- Total spaces: 1
- Parking features: Assigned
Features
- Levels: One
- Patio & porch: Deck, Patio
- Exterior features: Mailbox
- Has private pool: Yes
- Pool features: In Ground
- Has view: Yes
- View description: Lake, Water
- Has water view: Yes
- Water view: Lake,Water
- Waterfront features: Lake Front, Pond
Lot
- Size: 835 Square Feet
- Features: Near Public Transit, Near School, Near Shops
Details
- Parcel number: 0101010010100057000
Construction
Type & style
- Home type: Condo
- Architectural style: Other
- Property subtype: Condominium, Residential
Materials
- Brick
- Foundation: Slab
Condition
- Actual
- Year built: 1974
Details
- Builder model: Concord
Utilities & green energy
- Water: Public
- Utilities for property: Trash Collection Private
Community & HOA
Community
- Features: Clubhouse, Pool, Tennis Court(s)
- Senior community: Yes
- Subdivision: Snug Harbor
HOA
- Has HOA: No
- Amenities included: Clubhouse, Park, Tennis Court(s), Trash
- Services included: Maintenance Structure, Maintenance Grounds, Other, Pool Service, Sewer, Snow Removal, Trash
- HOA phone: 631-691-6034
Location
- Region: Amityville
Financial & listing details
- Price per square foot: $601/sqft
- Tax assessed value: $880
- Annual tax amount: $3,397
- Date on market: 4/25/2024
- Listing agreement: Exclusive Right To Lease
- Inclusions: , Dishwasher, Dryer, Light Fixtures, Mailbox, Oven/Range, Refrigerator, Shed, Washer
Price history
| Date | Event | Price |
|---|---|---|
| 2/19/2025 | Sold | $436,800-1.8%$601/sqft |
Source: Public Record Report a problem | ||
| 6/27/2024 | Sold | $445,000-3.2%$612/sqft |
Source:  OneKey® MLS as distributed by MLS GRID #L3546177 Report a problem OneKey® MLS as distributed by MLS GRID #L3546177 Report a problem | ||
| 5/9/2024 | Pending sale | $459,900$633/sqft |
Source: OneKey® MLS as distributed by MLS GRID #3546177 Report a problem | ||
| 4/25/2024 | Listed for sale | $459,900+116.9%$633/sqft |
Source: OneKey® MLS as distributed by MLS GRID #3546177 Report a problem | ||
| 4/11/2013 | Sold | $212,000-14.9%$292/sqft |
Source: Public Record Report a problem | ||
| 10/11/2012 | Listing removed | $249,000$343/sqft |
Source: Coldwell Banker Harbor Light #2475470 Report a problem | ||
| 5/31/2012 | Price change | $249,000-3.9%$343/sqft |
Source: Coldwell Banker Harbor Light #2475470 Report a problem | ||
| 3/10/2012 | Listed for sale | $259,000$356/sqft |
Source: Coldwell Banker Harbor Light #2475470 Report a problem | ||
Public tax history
| Year | Property taxes | Tax assessment |
|---|---|---|
| 2025 | -- | $880 |
| 2024 | -- | $880 |
| 2023 | -- | $880 |
| 2022 | -- | $880 |
| 2021 | -- | $880 |
| 2020 | -- | $880 |
| 2019 | -- | $880 |
| 2018 | -- | $880 |
| 2017 | $2,782 | $880 |
| 2016 | -- | $880 |
| 2015 | -- | $880 |
| 2014 | -- | $880 |
| 2013 | -- | $880 |
| 2012 | -- | $880 -8.3% |
| 2011 | -- | $960 -13.5% |
| 2001 | -- | $1,110 |
| 2000 | $1,343 | $1,110 |
Find assessor info on the county website
Neighborhood: 11701
Nearby homes
- $611,3002 bd2 ba-- sqft56 Harbor N, Amityville, NY 11701Off Market
- $644,5002 bd2 ba-- sqft55 Harbor N, Amityville, NY 11701Sold
- $--2 bd3 ba1.3k sqft27 Harbor N, Amityville, NY 11701Off Market
- $1,150-- bd-- ba-- sqft64 Harbor N, Amityville, NY 11701Off Market
- $1,150-- bd-- ba-- sqft79 Harbor S, Amityville, NY 11701Off Market
- $560,8002 bd2 ba-- sqft78 Harbor S, Amityville, NY 11701Off Market
- $870-- bd-- ba-- sqft54 Harbor N, Amityville, NY 11701Off Market
- $1,340-- bd-- ba-- sqft80 Harbor S, Amityville, NY 11701Off Market
Nearby schools
GreatSchools rating
- 3/10Park Avenue SchoolGrades: 2-5Distance: 0.9 mi
- 4/10Edmund W Miles Middle SchoolGrades: 6-8Distance: 1.7 mi
- 3/10Amityville Memorial High SchoolGrades: 9-12Distance: 0.3 mi
Schools provided by the listing agent
- Middle: Edmund W Miles Middle School
- High: Amityville Memorial High School
Source: OneKey® MLS as distributed by MLS GRID. This data may not be complete. We recommend contacting the local school district to confirm school assignments for this home.
Get a cash offer in 3 minutes
Find out how much your home could sell for in as little as 3 minutes with a no-obligation cash offer.
Estimated market value
$471,000
Get a cash offer in 3 minutes
Find out how much your home could sell for in as little as 3 minutes with a no-obligation cash offer.
Estimated market value
$471,000
- New York
- Suffolk County
- Amityville
- 11701
- 57 Harbor N Unit -
Nearby cities
Nearby neighborhoods
Nearby zip codes
Other Amityville Topics
