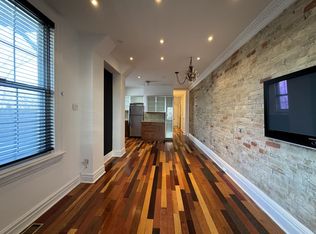
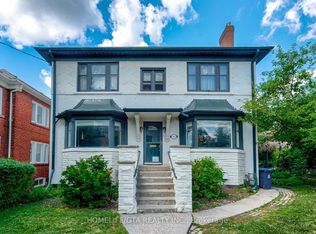
Discover modern living in a quiet Leslieville enclave! This beautifully finished 2-bedroom, 2-bathroom suite features a private entrance, bright open-concept layout, contemporary kitchen with centre island, stainless steel appliances and stone countertops. Enjoy a primary bedroom with ensuite and custom closets, roller blinds throughout, and front-facing outdoor space. Located on a peaceful cul-de-sac, steps to Queen Street East shops, restaurants, parks and TTC. On-site bike storage available. Tenant pays hydro and water.
IDX information is provided exclusively for consumers' personal, non-commercial use, that it may not be used for any purpose other than to identify prospective properties consumers may be interested in purchasing, and that data is deemed reliable but is not guaranteed accurate by the MLS .
Apartment for rent
Multifamily
Available now
Air conditioner, central air
In-suite laundry laundry
On street parking
Heat pump
What's special
Private entranceBright open-concept layoutStainless steel appliancesStone countertopsPrimary bedroom with ensuiteCustom closetsRoller blinds throughout
- 5 days |
- -- |
- -- |
Zillow last checked:
Listing updated:
Travel times

Let’s turn your rent into credit progress
Build credit history with every on-time payment and get credit for the payment you’re already making.
Facts & features
Interior
Bedrooms & bathrooms
- Bedrooms: 2
- Bathrooms: 2
- Full bathrooms: 2
Heating
- Heat Pump
Cooling
- Air Conditioner, Central Air
Appliances
- Included: Water Heater
- Laundry: In-Suite Laundry
Features
- ERV/HRV, Separate Heating Controls, Separate Hydro Meter, Water Meter
- Has basement: Yes
Property
Parking
- Parking features: On Street
- Details: Contact manager
Features
- Exterior features: Basement, Cul De Sac/Dead End, Erv/Hrv, School, Separate Heating Controls, Separate Hydro Meter, Water Meter
- Pool features: Contact manager
Lot
- Features: Near Public Transit
Construction
Type & style
- Home type: MultiFamily
- Property subtype: MultiFamily
Materials
- Roof: Shake Shingle
Community & HOA
Community
- Features: Park
Location
- Region: Toronto
Financial & listing details
- Lease term: Contact For Details
Nearby apartments for rent


Neighborhood: South Riverdale
Nearby schools
GreatSchools rating
No schools nearby
We couldn't find any schools near this home.