An exceptional opportunity awaits at 57 Harrington Farms.This attractive condominium residence is presented in great condition, poised to offer a distinguished living experience. The living room serves as a central gathering space, distinguished by its impressive high ceiling and vaulted ceiling which create an expansive atmosphere. A comforting fireplace provides a focal point for relaxation, while a thoughtfully placed skylight bathes the area in natural illumination, enhancing the overall sense of openness. Culinary pursuits are elevated within the thoughtfully designed kitchen, featuring elegant stone countertops that provide ample workspace for meal preparation. The stylish shaker cabinets offer abundant storage solutions, complemented by a tasteful backsplash that adds a refined touch to the entire space. Serene repose awaits within a bedroom, where a skylight introduces gentle daylight, fostering a tranquil environment for unwinding. Outstanding location, convenient to markets.
Sold for $520,000
$520,000
57 Harrington Farms Way #57, Shrewsbury, MA 01545
2beds
1,553sqft
Condominium, Townhouse
Built in 1988
-- sqft lot
$-- Zestimate®
$335/sqft
$-- Estimated rent
Home value
Not available
Estimated sales range
Not available
Not available
Zestimate® history
Owner options
List your home for rent
Find your next renter with Zillow Rental Manager. Plus, with online applications, you can quickly screen prospective tenants – for free.
Refinance and save
$3,929/mo
Est. payment
Refinancing to a lower rate could help reduce your monthly payments and save thousands over the life of the loan.
$3,929/mo
Est. payment
Explore your selling options
Work with a Zillow partner agent
Leverage their expertise and Zillow's premium Showcase listings to get your home seen by more buyers.
Get startedList with your own agent
Get your home in front of millions of buyers by listing it on Zillow.
Learn how to do itSell it yourself
Take full control of how buyers see your home on Zillow by listing For Sale by Owner (FSBO).
List your homeWhat's special
Comforting fireplaceThoughtfully designed kitchenThoughtfully placed skylight
Zillow last checked:
Listing updated:
Listed by:
Timothy Foley 508-735-6641,
REMAX Executive Realty 508-520-9696,
Evan Foley 508-735-3529
Bought with:
Robert Smith
Mathieu Newton Sotheby's International Realty
Source: MLS PIN,MLS#: 73483409
Facts & features
Interior
Bedrooms & bathrooms
- Bedrooms: 2
- Bathrooms: 3
- Full bathrooms: 2
- 1/2 bathrooms: 1
Primary bedroom
- Features: Bathroom - Full, Closet, Flooring - Wall to Wall Carpet
- Level: Second
- Area: 180
- Dimensions: 15 x 12
Bedroom 2
- Features: Closet, Flooring - Wall to Wall Carpet
- Level: Second
- Area: 144
- Dimensions: 12 x 12
Primary bathroom
- Features: No
Bathroom 1
- Features: Bathroom - Half, Flooring - Stone/Ceramic Tile, Countertops - Stone/Granite/Solid
- Level: First
Bathroom 2
- Features: Bathroom - With Shower Stall, Countertops - Stone/Granite/Solid
- Level: Second
Dining room
- Features: Skylight, Cathedral Ceiling(s), Flooring - Wood, Lighting - Pendant
- Level: First
- Area: 132
- Dimensions: 12 x 11
Family room
- Level: Basement
- Area: 216
- Dimensions: 18 x 12
Kitchen
- Features: Flooring - Stone/Ceramic Tile, Dining Area, Countertops - Stone/Granite/Solid, Deck - Exterior, Recessed Lighting, Stainless Steel Appliances, Gas Stove, Lighting - Pendant
- Level: First
- Area: 204
- Dimensions: 17 x 12
Living room
- Features: Skylight, Cathedral Ceiling(s), Closet, Flooring - Hardwood, Exterior Access, Open Floorplan
- Level: Main,First
- Area: 300
- Dimensions: 20 x 15
Heating
- Forced Air, Natural Gas
Cooling
- Central Air
Appliances
- Included: Range, Dishwasher, Disposal, Microwave, Refrigerator
- Laundry: Electric Dryer Hookup, Washer Hookup, First Floor, In Unit
Features
- Exercise Room
- Flooring: Tile, Carpet, Hardwood
- Has basement: Yes
- Number of fireplaces: 1
- Fireplace features: Living Room
Interior area
- Total structure area: 1,553
- Total interior livable area: 1,553 sqft
- Finished area above ground: 1,553
- Finished area below ground: 550
Property
Parking
- Total spaces: 2
- Parking features: Attached, Garage Door Opener, Storage, Off Street
- Attached garage spaces: 1
- Uncovered spaces: 1
Features
- Entry location: Unit Placement(Street)
- Patio & porch: Deck
- Exterior features: Deck
- Pool features: Association, In Ground
Details
- Parcel number: M:34 B:015000 L:57,1679669
- Zoning: MF-2 9
Construction
Type & style
- Home type: Townhouse
- Property subtype: Condominium, Townhouse
Materials
- Frame
- Roof: Shingle
Condition
- Year built: 1988
Utilities & green energy
- Electric: Circuit Breakers
- Sewer: Public Sewer
- Water: Public
- Utilities for property: for Gas Range, for Electric Dryer, Washer Hookup
Community & HOA
Community
- Features: Shopping, Pool, Tennis Court(s), Park, Golf, Medical Facility, House of Worship
HOA
- Amenities included: Tennis Court(s), Clubroom
- Services included: Insurance, Maintenance Structure, Road Maintenance, Maintenance Grounds, Snow Removal, Trash, Reserve Funds
- HOA fee: $568 monthly
Location
- Region: Shrewsbury
Financial & listing details
- Price per square foot: $335/sqft
- Tax assessed value: $491,900
- Annual tax amount: $5,922
- Date on market: 4/29/2026
Price history
| Date | Event | Price |
|---|---|---|
| 5/5/2026 | Sold | $520,000-1.9%$335/sqft |
Source: MLS PIN #73483409 Report a problem | ||
| 3/6/2026 | Listed for sale | $529,900$341/sqft |
Source: MLS PIN #73483409 Report a problem | ||
Public tax history
Tax history is unavailable.
Neighborhood: 01545
Nearby homes
- $525,0002 bd3 ba1.5k sqft55 Harrington Farms Way UNIT 55, Shrewsbury, MA 01545Sold

- $462,0002 bd2 ba1.3k sqft60 Harrington Farms Way UNIT 60, Shrewsbury, MA 01545Sold
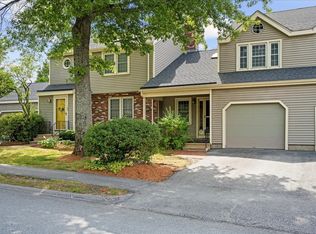
- $525,0002 bd2 ba1.3k sqft51 Harrington Farms Way #51, Shrewsbury, MA 01545Sold
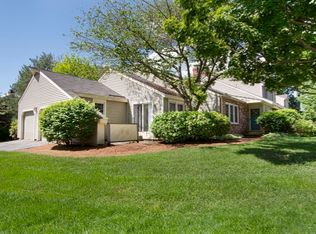
- $500,0002 bd2 ba1.5k sqft74 Harrington Farms Way UNIT 74, Shrewsbury, MA 01545Sold
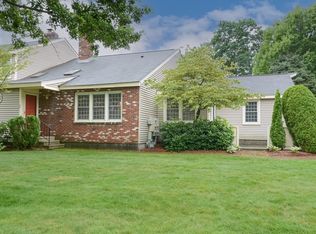
- $1,777,3003 bd3 ba3.4k sqft226R Grafton St, Shrewsbury, MA 01545Off Market
- $580,0002 bd4 ba1.9k sqft63 Harrington Farms Way UNIT 63, Shrewsbury, MA 01545Sold
- $554,9002 bd3 ba1.5k sqft38 Harrington Farms Way UNIT 38, Shrewsbury, MA 01545Sold
- $530,0002 bd2 ba1.4k sqft68 Harrington Farms Way #68, Shrewsbury, MA 01545Sold
Nearby schools
GreatSchools rating
- 7/10Sherwood Middle SchoolGrades: 5-6Distance: 0.7 mi
- 9/10Oak Middle SchoolGrades: 7-8Distance: 0.7 mi
- 9/10Shrewsbury Sr High SchoolGrades: 9-12Distance: 2.4 mi
Schools provided by the listing agent
- Elementary: Beal
- Middle: Oak /Sherwood
- High: Shrewsbury
Source: MLS PIN. This data may not be complete. We recommend contacting the local school district to confirm school assignments for this home.


Get pre-qualified for a loan
At Zillow Home Loans, we can pre-qualify you in as little as 5 minutes with no impact to your credit score.An equal housing lender. NMLS #10287.
- Massachusetts
- Worcester County
- Shrewsbury
- 01545
- 57 Harrington Farms Way Unit 57
Nearby cities
Nearby zip codes
Other Shrewsbury Topics
