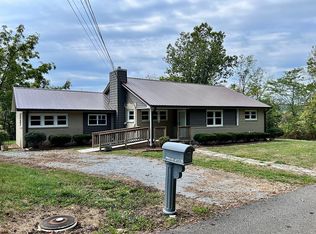
Ever dreamed of owning a place in the country? This beautiful 5-acre property offers the perfect blend of rural living and convenience, located just minutes from town. The home features new wood flooring and a new metal roof both installed in 2024, providing both comfort and peace of mind. With a 3 bedroom 2 bath home and 1456 sq foot of space. Outside, you'll find a spacious 24x48 workshop with a brand-new concrete floor and 200-amp electrical service—ideal for projects, equipment, or a home-based business. A 21x50 rustic barn with an 11' lean to adds charm and is perfect for livestock, storage, or future improvements. Also a 18x20 carport to keep the weather off your vehicles With five acres of usable land, the possibilities are endless. Whether you're looking to raise livestock, build additional barns, create your own mini farm, or even add another home, this property gives you the space and flexibility to make your vision a reality. Don't miss this opportunity to enjoy country living with room to grow!
For sale
$199,000
57 Hennein Berry Rd, Greensburg, KY 42743
3beds
1,456sqft
Residential Farm
Built in 1999
5.18 Acres Lot
$-- Zestimate®
$137/sqft
$-- HOA
What's special
New metal roofNew wood flooring
- 94 days
- 480
- 43
Zillow last checked:
Listing updated:
Listed by:
David Schultheis 270-299-1319,
RE/MAX Highland Realty
Source: RASK,MLS#: RA20264014
Facts & features
Interior
Bedrooms & bathrooms
- Bedrooms: 3
- Bathrooms: 2
- Full bathrooms: 2
- Main level bathrooms: 2
- Main level bedrooms: 3
Rooms
- Room types: Family Room, Workshop
Primary bedroom
- Level: Main
- Area: 191.75
- Dimensions: 13 x 14.75
Bedroom 2
- Level: Main
- Area: 122.44
- Dimensions: 9.67 x 12.67
Bedroom 3
- Level: Main
- Area: 112.67
- Dimensions: 8.67 x 13
Primary bathroom
- Level: Main
- Area: 102.39
- Dimensions: 8.08 x 12.67
Bathroom
- Features: Tub/Shower Combo
Dining room
- Level: Main
- Area: 80
- Dimensions: 8 x 10
Family room
- Level: Main
Kitchen
- Features: Bar
- Level: Main
- Area: 135.11
- Dimensions: 10.67 x 12.67
Living room
- Level: Main
- Area: 238.33
- Dimensions: 13 x 18.33
Heating
- Furnace, Heat Pump, Electric
Cooling
- Central Air
Appliances
- Included: Range/Oven, Electric Range, Range Hood, Electric Water Heater, Heat Pump
- Laundry: Laundry Room
Features
- Walk-In Closet(s), Kitchen/Dining Combo
- Flooring: Laminate
- Basement: None,Crawl Space
- Has fireplace: No
- Fireplace features: None
Interior area
- Total structure area: 1,456
- Total interior livable area: 1,456 sqft
Property
Parking
- Total spaces: 2
- Parking features: Detached Carport, Detached
- Has garage: Yes
- Has carport: Yes
- Covered spaces: 2
Accessibility
- Accessibility features: 1st Floor Bathroom, Level Drive, Accessible Entrance
Features
- Patio & porch: Covered Deck, Porch
- Exterior features: Brick Walks, Mature Trees, Trees
- Fencing: Barbed Wire,Board
Lot
- Size: 5.18 Acres
- Features: Rural Property, County, Dead End, Out of City Limits
Details
- Additional structures: Outbuilding, Workshop, Storage, Shed(s)
- Parcel number: 5103.05
Construction
Type & style
- Home type: SingleFamily
- Property subtype: Residential Farm
Materials
- Vinyl Siding
- Foundation: Brick/Mortar
- Roof: Metal
Condition
- New Construction
- New construction: No
- Year built: 1999
Utilities & green energy
- Sewer: Septic System
- Water: City
Community & HOA
Community
- Subdivision: None
Location
- Region: Greensburg
Financial & listing details
- Price per square foot: $137/sqft
- Tax assessed value: $200,000
- Annual tax amount: $1,990
- Price range: $199K - $199K
- Date on market: 7/7/2026
- Body type: Double Wide
Estimated market value
Not available
Estimated sales range
Not available
Not available
Price history
| Date | Event | Price |
|---|---|---|
| 7/7/2026 | Listed for sale | $199,000-17.1%$137/sqft |
Source:  RASK #RA20264014 Report a problem RASK #RA20264014 Report a problem | ||
| 6/17/2026 | Listing removed | $240,000$165/sqft |
Source:  HKMLS #HK25004133 Report a problem HKMLS #HK25004133 Report a problem | ||
| 5/27/2026 | Listing removed | $1,250$1/sqft |
Source: Zillow Rentals Report a problem | ||
| 5/6/2026 | Listed for rent | $1,250$1/sqft |
Source: Zillow Rentals Report a problem | ||
| 4/16/2026 | Price change | $240,000-4%$165/sqft |
Source: HKMLS #HK25004133 Report a problem | ||
| 3/12/2026 | Listing removed | $1,250$1/sqft |
Source: Zillow Rentals Report a problem | ||
| 2/13/2026 | Listed for rent | $1,250$1/sqft |
Source: Zillow Rentals Report a problem | ||
| 9/27/2025 | Listed for sale | $250,000+4445.5%$172/sqft |
Source: HKMLS #HK25004133 Report a problem | ||
| 2/1/1996 | Sold | $5,500$4/sqft |
Source: Agent Provided Report a problem | ||
Public tax history
| Year | Property taxes | Tax assessment |
|---|---|---|
| 2025 | $1,990 +1929.8% | $200,000 +257.1% |
| 2024 | $98 -1.5% | $56,000 |
| 2023 | $99 -38.4% | $56,000 |
| 2022 | $162 -0.8% | $56,000 |
| 2021 | $163 -6.4% | $56,000 |
| 2020 | $174 +900.8% | $56,000 |
| 2019 | $17 -90.8% | $56,000 |
| 2018 | $188 | $56,000 |
| 2015 | -- | $56,000 |
| 2013 | -- | $56,000 |
| 2012 | -- | $56,000 |
| 2011 | -- | $56,000 |
| 2010 | -- | $56,000 |
Find assessor info on the county website
Monthly payment
Est. payment
Payment breakdown
Explore the cost of this home by adjusting the details. Changes won't be saved.Climate risks
Neighborhood: 42743
Nearby schools
Schools provided by the listing agent
- Elementary: Green County
- Middle: Green County
- High: Green County
Source: RASK. This data may not be complete. We recommend contacting the local school district to confirm school assignments for this home.
- $13,000-- bd-- ba-- sqft675 Montgomery Mill Rd, Greensburg, KY 42743Off Market
- $45,0002 bd1 ba880 sqft651 Montgomery Mill Rd, Greensburg, KY 42743Off Market
- $55,000-- bd-- ba-- sqft125 Hennein Berry Rd, Greensburg, KY 42743Off Market
- $46,0002 bd1 ba1.1k sqft686 Montgomery Mill Rd, Greensburg, KY 42743Off Market
Similar homes
- $192,5003 bd2 ba1.4k sqft106 Woodson Dr, Greensburg, KY 42743For Sale
 MLS ID #HK2602348, Winston Boils, RENEE DOBSON REALTY GROUP, LLC. HKMLS
 - $189,0003 bd2 ba1.5k sqft56 Shannon Heights Rd, Greensburg, KY 42743For Sale
 MLS ID #11933214, Heizer Durrett, Durrett Realty Company. My State MLS
 - $199,5003 bd2 ba1.7k sqft609 Legion Park Rd, Greensburg, KY 42743For Sale By Owner
- $245,0003 bd2 ba1.6k sqft545 W Buckner Hill Rd, Greensburg, KY 42743For Sale
 MLS ID #11906720, Heizer Durrett, Durrett Realty Company. My State MLS
 - $169,9003 bd1 ba1.3k sqft1019 Legion Park Rd, Greensburg, KY 42743For Sale
 MLS ID #SC48732, Simon Wilson, Golden Rule - Wilson Real Estate and Auction #1, LLC. South Central Kentucky AOR
 - $259,9003 bd1 ba1.4k sqft388 Gabe Rd, Greensburg, KY 42743For Sale
 MLS ID #1726348, Paula Kiger, Coldwell Banker McMahan. Metro Search Inc. LLC DBA Apex MLS
 - $239,0004 bd2 ba1.3k sqft202 Industrial Dr, Greensburg, KY 42743For SaleMLS ID #1719729, Carol S Humphrey, Greater Nolin Lake Realty Group. Metro Search Inc. LLC DBA Apex MLS
- $155,0005 bd2 ba1.2k sqft1343 N Jackson Hwy, Hardyville, KY 42746For SaleMLS ID #SC48740, Erica Puckett, Crye-Leike Executive Realty, Inc.. South Central Kentucky AOR
