RARELY AVAILABLE RANCH STYLE HOME FULLY REMODELED. Open floor plan at its finest! Each room flows right into each other while offering separate and defined living spaces. Dreamy white kitchen is a full remodel and it is STUNNING. Lot of granite counters, peninsula seating, stainless steel appliances, gas cooking with vented hood, marble look subway tile backsplash - this kitchen is jaw dropping perfection. The dining room is right off kitchen and flows right into the formal living room and into the vaulted family room with gas fireplace that overlooks the private backyard area. The mudroom off the dining room has beadboard accents and garage access. Stylish full bathroom with jetted tub and double sinks is HUGE also has laundry tucked away in a closet. The primary bedroom has a huge walk in closet and access to a remodeled full bathroom that has been remodeled and rivals the kitchen for the fabulous award. White cabinets, tile surround shower with sliding frameless glass doors. The other 2 bedrooms can also access full bath and each have hardwood floors too. The lower level features the largest cedar closet I ever saw, perfect for all the additional storage you could need. Since this is a Ranch style home, the basement is ginormous, plenty of storage here! Enjoy flat ceilings too! HVAC and hot water system new in 2018. Close to Smith School and walking trails. Addison park with play area and pool is right around the corner too! Pro-pics Wednesday.
Sold for $553,500
Street View
$553,500
57 Heywood Dr, Glastonbury, CT 06033
3beds
1,873sqft
SingleFamily
Built in 1973
0.35 Acres Lot
$559,600 Zestimate®
$296/sqft
$3,527 Estimated rent
Home value
$559,600
$515,000 - $610,000
$3,527/mo
Zestimate® history
Owner options
List your home for rent
$3,527/mo
Rent Zestimate®
Find your next renter with Zillow Rental Manager. Plus, with online applications, you can quickly screen prospective tenants – for free.
$3,527/mo
Rent Zestimate®
Refinance and save
$4,020/mo
Est. payment
Refinancing to a lower rate could help reduce your monthly payments and save thousands over the life of the loan.
$4,020/mo
Est. payment
Explore your selling options
Work with a Zillow partner agent
Leverage their expertise and Zillow's premium Showcase listings to get your home seen by more buyers.
Get startedList with your own agent
Get your home in front of millions of buyers by listing it on Zillow.
Learn how to do itSell it yourself
Take full control of how buyers see your home on Zillow by listing For Sale by Owner (FSBO).
List your homeWhat's special
Facts & features
Interior
Bedrooms & bathrooms
- Bedrooms: 3
- Bathrooms: 2
- Full bathrooms: 2
Heating
- Baseboard, Gas
Cooling
- Central
Appliances
- Included: Refrigerator
Features
- Basement: Unfinished
- Has fireplace: Yes
Interior area
- Total interior livable area: 1,873 sqft
Property
Parking
- Parking features: Garage - Attached
Features
- Exterior features: Other
Lot
- Size: 0.35 Acres
Details
- Parcel number: GLASMF4B2980LW0008
Construction
Type & style
- Home type: SingleFamily
Materials
- Roof: Asphalt
Condition
- Year built: 1973
Community & HOA
Location
- Region: Glastonbury
Financial & listing details
- Price per square foot: $296/sqft
- Tax assessed value: $318,800
- Annual tax amount: $10,466
Price history
| Date | Event | Price |
|---|---|---|
| 5/18/2026 | Sold | $553,500+17.8%$296/sqft |
Source: Public Record Report a problem | ||
| 9/23/2022 | Sold | $470,000-2.1%$251/sqft |
Source:  Smart MLS #170510675 Report a problem Smart MLS #170510675 Report a problem | ||
| 9/23/2022 | Contingent | $479,900$256/sqft |
Source: Smart MLS #170510675 Report a problem | ||
| 8/26/2022 | Pending sale | $479,900$256/sqft |
Source:  William Raveis Real Estate, Mortgage & Insurance #170510675 Report a problem William Raveis Real Estate, Mortgage & Insurance #170510675 Report a problem | ||
| 8/13/2022 | Listed for sale | $479,900+40.3%$256/sqft |
Source: Smart MLS #170510675 Report a problem | ||
| 9/29/2016 | Sold | $342,000+143.4%$183/sqft |
Source: Smart MLS #G10161283 Report a problem | ||
| 6/30/1994 | Sold | $140,500$75/sqft |
Source: Public Record Report a problem | ||
Public tax history
| Year | Property taxes | Tax assessment |
|---|---|---|
| 2025 | $10,466 +2.8% | $318,800 |
| 2024 | $10,179 +3% | $318,800 |
| 2023 | $9,886 +23.2% | $318,800 +48.1% |
| 2022 | $8,027 0% | $215,200 |
| 2021 | $8,031 +1.1% | $215,200 |
| 2020 | $7,941 +1.5% | $215,200 |
| 2019 | $7,825 +1% | $215,200 |
| 2018 | $7,747 -2.2% | $215,200 +1.7% |
| 2017 | $7,924 +8.6% | $211,600 +5.5% |
| 2016 | $7,298 | $200,500 |
Find assessor info on the county website
Neighborhood: 06033
Nearby homes
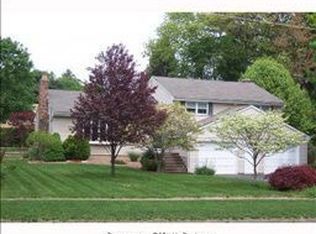
- $575,9003 bd2 ba2.1k sqft67 Heywood Dr, Glastonbury, CT 06033Off Market
- $641,4004 bd4 ba2.2k sqft49 Heywood Dr, Glastonbury, CT 06033Off Market
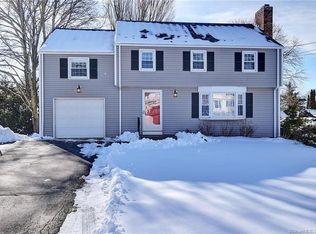
- $482,2004 bd1 ba1.9k sqft44 April Dr, Glastonbury, CT 06033Off Market
- $584,7004 bd3 ba2.2k sqft36 April Dr, Glastonbury, CT 06033Off Market
- $480,0003 bd2 ba2k sqft52 April Dr, Glastonbury, CT 06033Sold
- $434,9003 bd2 ba1.3k sqft56 Heywood Dr, Glastonbury, CT 06033Off Market
- $555,9004 bd2 ba1.9k sqft75 Heywood Dr, Glastonbury, CT 06033Off Market
- $451,7003 bd2 ba1.4k sqft41 Heywood Dr, Glastonbury, CT 06033Off Market
Nearby schools
GreatSchools rating
- 8/10Naubuc SchoolGrades: K-5Distance: 1.7 mi
- 8/10Smith Middle SchoolGrades: 6-8Distance: 0.2 mi
- 9/10Glastonbury High SchoolGrades: 9-12Distance: 1.9 mi


Get pre-qualified for a loan
At Zillow Home Loans, we can pre-qualify you in as little as 5 minutes with no impact to your credit score.An equal housing lender. NMLS #10287.
Sell for more on Zillow
Get a Zillow Showcase℠ listing at no additional cost and you could sell for .
$559,600
2% more
+$11,192
With Zillow Showcase(estimated)
$570,792
- Connecticut
- Hartford County
- Glastonbury
- 06033
- 57 Heywood Dr
Nearby cities
Nearby neighborhoods
Nearby zip codes
Other Glastonbury Topics
