Exquisite custom built luxury daylight ranch with unobstructed Mt. St. Helens and territorial views on a private almost half an acre in desirable Mt. Park. This high-end home features a spacious, light filled floor plan with skylights & expansive windows, offering stunning views from nearly every room.Home includes 4 bedrooms with 2 primary suites, 3.1 bathrooms,& is ideal for multi-generational living. Gourmet kitchen w/stainless steel appliances, Wolf gas cooktop, large island, & excellent flow for entertaining. Multiple living areas w/3 fireplaces,plus a bonus room & 2 offices w/built-in bookshelves.Additional features include dedicated craft or golf simulator room & 30x21 storage room blending functionality with luxury. A private elevator provides seamless access between levels, enhancing convenience and accessibility.Expansive decks provide the perfect setting for entertaining or enjoying the panoramic views. Low maintenance yard for easy living.This extraordinary residence offers a rare combination of luxury, space, and breathtaking views an exceptional opportunity in one of the area’s most coveted neighborhoods.
Sold
$1,350,000
57 Hidalgo St, Lake Oswego, OR 97035
4beds
5,807sqft
Residential, Single Family Residence
Built in 2003
0.4 Acres Lot
$1,330,900 Zestimate®
$232/sqft
$6,213 Estimated rent
Home value
$1,330,900
$1.25M - $1.42M
$6,213/mo
Zestimate® history
Owner options
List your home for rent
$6,213/mo
Rent Zestimate®
Find your next renter with Zillow Rental Manager. Plus, with online applications, you can quickly screen prospective tenants – for free.
$6,213/mo
Rent Zestimate®
Refinance and save
$8,999/mo
Est. payment
Refinancing to a lower rate could help reduce your monthly payments and save thousands over the life of the loan.
$8,999/mo
Est. payment
Explore your selling options
Work with a Zillow partner agent
Leverage their expertise and Zillow's premium Showcase listings to get your home seen by more buyers.
Get startedList with your own agent
Get your home in front of millions of buyers by listing it on Zillow.
Learn how to do itSell it yourself
Take full control of how buyers see your home on Zillow by listing For Sale by Owner (FSBO).
List your homeWhat's special
Low maintenance yardExcellent flow for entertainingBonus roomExpansive windowsLarge islandWolf gas cooktop
Zillow last checked:
Listing updated:
Listed by:
Lisa Hanna 503-320-7920,
Eleete Real Estate
Bought with:
Jennifer Bass, 970600291
Silver Key Real Estate LLC
Source: RMLS (OR),MLS#: 268926805
Facts & features
Interior
Bedrooms & bathrooms
- Bedrooms: 4
- Bathrooms: 4
- Full bathrooms: 3
- Partial bathrooms: 1
- Main level bathrooms: 2
Rooms
- Room types: Bedroom 4, Bonus Room, Office, Bedroom 2, Bedroom 3, Dining Room, Family Room, Kitchen, Living Room, Primary Bedroom
Primary bedroom
- Features: Suite, Walkin Closet
- Level: Main
- Area: 260
- Dimensions: 20 x 13
Bedroom 2
- Features: Suite, Walkin Closet
- Level: Lower
- Area: 520
- Dimensions: 20 x 26
Bedroom 3
- Features: Bathroom, Wallto Wall Carpet
- Level: Lower
- Area: 168
- Dimensions: 12 x 14
Bedroom 4
- Features: Wallto Wall Carpet
- Level: Lower
- Area: 169
- Dimensions: 13 x 13
Dining room
- Features: Builtin Features, Formal
- Level: Main
- Area: 306
- Dimensions: 17 x 18
Family room
- Features: Fireplace, Sliding Doors
- Level: Main
- Area: 378
- Dimensions: 21 x 18
Kitchen
- Features: Eat Bar, Eating Area, Gas Appliances, Gourmet Kitchen
- Level: Main
- Area: 342
- Width: 18
Living room
- Features: Coved, Fireplace, Wallto Wall Carpet
- Level: Main
- Area: 704
- Dimensions: 32 x 22
Office
- Features: Builtin Features
- Level: Main
- Area: 154
- Dimensions: 11 x 14
Heating
- Forced Air, Fireplace(s)
Cooling
- Central Air
Appliances
- Included: Built-In Refrigerator, Dishwasher, Disposal, Double Oven, Instant Hot Water, Microwave, Stainless Steel Appliance(s), Washer/Dryer, Gas Appliances, Gas Water Heater
- Laundry: Laundry Room
Features
- Central Vacuum, Elevator, Granite, High Ceilings, Soaking Tub, Wet Bar, Built-in Features, Suite, Walk-In Closet(s), Bathroom, Formal, Eat Bar, Eat-in Kitchen, Gourmet Kitchen, Coved, Cook Island, Pantry
- Flooring: Laminate, Tile, Wall to Wall Carpet
- Doors: Sliding Doors
- Basement: Daylight,Finished
- Number of fireplaces: 2
- Fireplace features: Gas
Interior area
- Total structure area: 5,807
- Total interior livable area: 5,807 sqft
Property
Parking
- Total spaces: 3
- Parking features: Attached
- Attached garage spaces: 3
Accessibility
- Accessibility features: Accessible Elevator Installed, Caregiver Quarters, Garage On Main, Main Floor Bedroom Bath, Minimal Steps, Parking, Utility Room On Main, Accessibility
Features
- Stories: 2
- Patio & porch: Covered Deck, Deck
- Exterior features: Gas Hookup, Water Feature, Yard
- Fencing: Fenced
- Has view: Yes
- View description: Mountain(s), Territorial, Trees/Woods
Lot
- Size: 0.4 Acres
- Dimensions: 17,580
- Features: Gentle Sloping, Trees, Sprinkler, SqFt 15000 to 19999
Details
- Additional structures: GasHookup
- Parcel number: R142834
- Other equipment: Intercom
Construction
Type & style
- Home type: SingleFamily
- Architectural style: Daylight Ranch
- Property subtype: Residential, Single Family Residence
Materials
- Brick, Cedar
- Foundation: Concrete Perimeter
- Roof: Tile
Condition
- Resale
- New construction: No
- Year built: 2003
Utilities & green energy
- Gas: Gas Hookup, Gas
- Sewer: Public Sewer
- Water: Public
Community & HOA
HOA
- Has HOA: Yes
- Amenities included: Basketball Court, Commons, Exterior Maintenance, Gym, Party Room, Pool, Recreation Facilities, Tennis Court, Weight Room
- HOA fee: $102 monthly
Location
- Region: Lake Oswego
Financial & listing details
- Price per square foot: $232/sqft
- Tax assessed value: $1,547,250
- Annual tax amount: $25,548
- Date on market: 4/7/2026
- Cumulative days on market: 13 days
- Listing terms: Cash,Conventional
Price history
| Date | Event | Price |
|---|---|---|
| 5/22/2026 | Sold | $1,350,000-6.9%$232/sqft |
Source:  RMLS (OR) #268926805 Report a problem RMLS (OR) #268926805 Report a problem | ||
| 4/21/2026 | Pending sale | $1,450,000$250/sqft |
Source: RMLS (OR) #268926805 Report a problem | ||
| 4/7/2026 | Listed for sale | $1,450,000$250/sqft |
Source: RMLS (OR) #268926805 Report a problem | ||
Public tax history
| Year | Property taxes | Tax assessment |
|---|---|---|
| 2025 | $25,549 +2% | $1,221,630 +3% |
| 2024 | $25,039 -0.4% | $1,186,050 +3% |
| 2023 | $25,135 +4.3% | $1,151,510 +3% |
| 2022 | $24,107 +5.2% | $1,117,980 +3% |
| 2021 | $22,924 +7.5% | $1,085,420 +3% |
| 2020 | $21,332 +1.6% | $1,053,810 +3% |
| 2019 | $20,991 | $1,023,120 +3% |
| 2018 | $20,991 +2.2% | $993,330 +3% |
| 2017 | $20,540 +16.6% | $964,400 +3% |
| 2016 | $17,623 | $936,320 +3% |
| 2015 | $17,623 +4.2% | $909,050 +3% |
| 2014 | $16,919 +8.3% | $882,580 +3% |
| 2013 | $15,624 +11.4% | $856,880 +3% |
| 2012 | $14,025 -1.7% | $831,930 +3% |
| 2011 | $14,265 -2.1% | $807,700 +3% |
| 2010 | $14,570 +1.3% | $784,180 +3% |
| 2009 | $14,381 +3.7% | $761,340 +3% |
| 2008 | $13,874 +2.6% | $739,170 +3% |
| 2007 | $13,519 +12.1% | $717,650 +3% |
| 2006 | $12,057 +5.3% | $696,750 +3% |
| 2005 | $11,452 -10% | $676,460 +3% |
| 2004 | $12,724 +35.4% | $656,760 +34.9% |
| 2003 | $9,399 +637.3% | $486,900 +632.3% |
| 2002 | $1,275 +14.9% | $66,490 +11.2% |
| 2000 | $1,109 | $59,790 |
Find assessor info on the county website
Neighborhood: Mountain Park
Nearby homes
- $270,000-- bd-- ba-- sqft57 Hidalgo St, Lake Oswego, OR 97035Off Market
- $983,2003 bd2 ba3.4k sqft71 Hidalgo St, Lake Oswego, OR 97035Off Market
- $1,010,0003 bd4 ba4.2k sqft63 Garibaldi St, Lake Oswego, OR 97035Sold
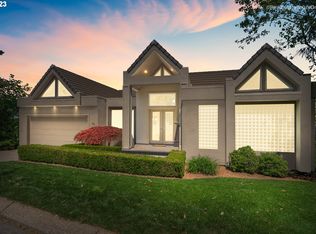
- $1,031,2004 bd3 ba4k sqft75 Hidalgo St, Lake Oswego, OR 97035Off Market
- $960,0004 bd3 ba3.6k sqft51 Garibaldi St, Lake Oswego, OR 97035Off Market
- $1,123,3003 bd3 ba3.4k sqft22 Grouse Ter, Lake Oswego, OR 97035Off Market
- $1,193,8003 bd4 ba3.9k sqft35 Hidalgo St, Lake Oswego, OR 97035Off Market
- $1,147,7005 bd4 ba3.8k sqft24 Grouse Ter, Lake Oswego, OR 97035Sold
Nearby schools
GreatSchools rating
- 10/10Stephenson Elementary SchoolGrades: K-5Distance: 0.8 mi
- 8/10Jackson Middle SchoolGrades: 6-8Distance: 0.8 mi
- 8/10Ida B. Wells-Barnett High SchoolGrades: 9-12Distance: 3 mi
Schools provided by the listing agent
- Elementary: Stephenson
- Middle: Jackson
- High: Ida B Wells
Source: RMLS (OR). This data may not be complete. We recommend contacting the local school district to confirm school assignments for this home.
Get a cash offer in 3 minutes
Find out how much your home could sell for in as little as 3 minutes with a no-obligation cash offer.
Estimated market value
$1,330,900
Get a cash offer in 3 minutes
Find out how much your home could sell for in as little as 3 minutes with a no-obligation cash offer.
Estimated market value
$1,330,900
- Oregon
- Multnomah County
- Lake Oswego
- 97035
- Mountain Park
- 57 Hidalgo St
