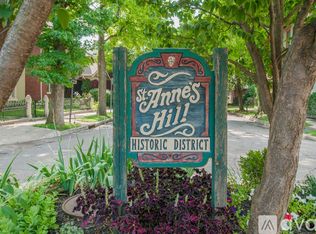
Located in the Historic St. Anne’s Hill District with off-street parking, this combined parcel may
be exactly what you’re looking for. There are two buildings on the property, the Main House (57
High St.) and a back cottage (57 ½ High St.).
The Main House has been lovingly restored over time and offers the conveniences of modern
living with old world charm. Walk into the spacious eat in kitchen that flows back into a large
laundry room. The original hard wood floors have been restored throughout the home.
Downstairs has a large bedroom and living room with a half bath. Upstairs you’ll find two
spacious bedrooms with lit closets and a full bath. Extra storage room with its own exterior
door. Completely updated electrical and plumbing, newer HVAC, modern insulation, and a 2023
water heater are just a few of the updates. A full updates list is included in the listing.
57 ½’s renovations have been started but aren’t complete. It’s ready for your finishing touches.
There is new siding, new water supply and new electrical service run. This cottage can be
finished for additional income or extra space for you.
New fencing was added in 2022 with gates that separate the two yards offers just the right
amount of privacy and protection for playing children and pets.
Don’t miss your opportunity to see this unique property.
Sold for $229,000
$229,000
57 High St #57, Dayton, OH 45403
3beds
2,030sqft
Single Family Residence
Built in 1865
5,410 Square Feet Lot
$262,700 Zestimate®
$113/sqft
$1,462 Estimated rent
Home value
$262,700
$242,000 - $289,000
$1,462/mo
Zestimate® history
Owner options
List your home for rent
$1,462/mo
Rent Zestimate®
Find your next renter with Zillow Rental Manager. Plus, with online applications, you can quickly screen prospective tenants – for free.
$1,462/mo
Rent Zestimate®
Refinance and save
$1,649/mo
Est. payment
Refinancing to a lower rate could help reduce your monthly payments and save thousands over the life of the loan.
$1,649/mo
Est. payment
Explore your selling options
Work with a Zillow partner agent
Leverage their expertise and Zillow's premium Showcase listings to get your home seen by more buyers.
Get startedList with your own agent
Get your home in front of millions of buyers by listing it on Zillow.
Learn how to do itSell it yourself
Take full control of how buyers see your home on Zillow by listing For Sale by Owner (FSBO).
List your homeWhat's special
Zillow last checked:
Listing updated:
Listed by:
Chris Blair (937)848-6255,
Keller Williams Advisors Rlty,
Debbie L Montgomery 937-307-1362,
Keller Williams Advisors Rlty
Bought with:
Joanne Cronin, 2009000642
Irongate Inc.
Source: DABR MLS,MLS#: 915132 Originating MLS: Dayton Area Board of REALTORS
Originating MLS: Dayton Area Board of REALTORSFacts & features
Interior
Bedrooms & bathrooms
- Bedrooms: 3
- Bathrooms: 2
- Full bathrooms: 1
- 1/2 bathrooms: 1
- Main level bathrooms: 1
Primary bedroom
- Level: Main
- Dimensions: 15 x 15
Bedroom
- Level: Second
- Dimensions: 14 x 15
Bedroom
- Level: Second
- Dimensions: 9 x 12
Kitchen
- Level: Main
- Dimensions: 12 x 16
Laundry
- Level: Main
- Dimensions: 13 x 10
Living room
- Level: Main
- Dimensions: 16 x 12
Other
- Level: Main
- Dimensions: 13 x 12
Heating
- Forced Air, Natural Gas
Cooling
- Central Air
Appliances
- Included: Dishwasher, Microwave, Range, Refrigerator, Gas Water Heater
Features
- Remodeled
- Number of fireplaces: 2
- Fireplace features: Decorative, Two
Interior area
- Total structure area: 2,030
- Total interior livable area: 2,030 sqft
Property
Parking
- Parking features: No Garage
Features
- Levels: Two
- Stories: 2
- Patio & porch: Patio
- Exterior features: Fence, Patio
Lot
- Size: 5,410 Square Feet
- Dimensions: .12
Details
- Parcel number: R72013010006
- Zoning: Residential
- Zoning description: Residential
Construction
Type & style
- Home type: SingleFamily
- Property subtype: Single Family Residence
Materials
- Frame
- Foundation: Cellar
Condition
- Year built: 1865
Utilities & green energy
- Water: Public
- Utilities for property: Sewer Available, Water Available
Community & HOA
Community
- Subdivision: City/Dayton Rev
HOA
- Has HOA: No
Location
- Region: Dayton
Financial & listing details
- Price per square foot: $113/sqft
- Date on market: 7/10/2024
- Listing terms: Conventional
Price history
| Date | Event | Price |
|---|---|---|
| 8/2/2024 | Sold | $229,000$113/sqft |
Source:  DABR MLS #915132 Report a problem DABR MLS #915132 Report a problem | ||
| 7/13/2024 | Pending sale | $229,000$113/sqft |
Source: DABR MLS #915132 Report a problem | ||
| 7/11/2024 | Listed for sale | $229,000$113/sqft |
Source: DABR MLS #915132 Report a problem | ||
Public tax history
Tax history is unavailable.
Neighborhood: Historic Inner East
Nearby homes
- $229,0002 bd2 ba538 sqft57 High St, Dayton, OH 45403Sold
- $7,547-- bd-- ba-- sqft316 State Highway 281 #454170, Las Vegas, NM 87701Off Market
- $218,8003 bd2 ba1.6k sqft59 High St, Dayton, OH 45403Off Market
- $106,5002 bd1 ba700 sqft61A High St, Dayton, OH 45403Off Market

- $109,7002 bd1 ba800 sqft61 High St, Dayton, OH 45403Off Market
- $150,1004 bd1 ba2.5k sqft63 High St, Dayton, OH 45403Off Market
- $215,5003 bd1 ba1.3k sqft67 High St, Dayton, OH 45403Off Market
- $78,1004 bd1 ba1.6k sqft615 McLain St, Dayton, OH 45403Sold
Nearby schools
GreatSchools rating
- 3/10Ruskin Prek-8 SchoolGrades: PK-6Distance: 0.3 mi
- 6/10Stivers School for the ArtsGrades: 7-12Distance: 0.2 mi
- 2/10Wright Brothers Pre-K-8 School @ GrantGrades: 7-8Distance: 1.6 mi
Schools provided by the listing agent
- District: Dayton
Source: DABR MLS. This data may not be complete. We recommend contacting the local school district to confirm school assignments for this home.


Get pre-qualified for a loan
At Zillow Home Loans, we can pre-qualify you in as little as 5 minutes with no impact to your credit score.An equal housing lender. NMLS #10287.
- Ohio
- Montgomery County
- Dayton
- 45403
- Historic Inner East
- 57 High St Unit 57
Nearby cities
Nearby neighborhoods
Nearby zip codes
Other Dayton Topics
