Skip main navigation
Active under contract
  • Price cut: $27K (8/11)
    $498,000

    57 High Street, Damariscotta, ME 04543

    3beds
    1,800sqft
    : 
    $3,171/mo
    Get pre-qualified
    Single Family Residence
    Built in 1750
    0.49 Acres Lot
    $482,200 Zestimate®
    $277/sqft
    $-- HOA

    What's special

    Attached barnAll new roof shinglesPumpkin pine floorsCustom built-ins
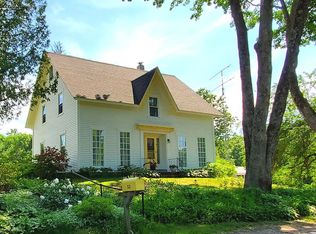
    Here is your opportunity to own a little bit of history in the village of Damariscotta. This post and beam Dutch colonial with attached barn was constructed by Nathanial Chapman for his brother Israel in the mid eighteenth century. Enjoy the charm and comfort of the fireplace surrounded by exposed beams, pumpkin pine floors and custom built-ins. The large barn has room to store your vehicle with lots of additional space. Outside the expansive deck faces a large back yard shaded by a mature canopy. The whole house generator will get you through any storm. All new roof shingles and the exterior trim was painted prior to coming onto the market. Just a short walk to town and the hospital is .3 miles away.
    40 days
    |
    1,394
    |
    76
    |

    Zillow last checked:

    Listing updated:

    Listed by:

    Newcastle Realty 207-633-4433

    Source: Maine Listings,MLS#: 1671551MLS Logo

      Facts & features

      Interior

      Bedrooms & bathrooms
      • Bedrooms: 3
      • Bathrooms: 2
      • Full bathrooms: 1
      • 1/2 bathrooms: 1
      Primary bedroom
      • Level: Second
      • Area: 117.39 Square Feet
      • Dimensions: 12.9 x 9.1
      Bedroom 1
      • Level: Second
      • Area: 89.98 Square Feet
      • Dimensions: 8.9 x 10.11
      Bedroom 2
      • Features: Skylight
      • Level: Second
      • Area: 107.1 Square Feet
      • Dimensions: 9 x 11.9
      Dining room
      • Features: Formal
      • Level: First
      • Area: 113.12 Square Feet
      • Dimensions: 10.1 x 11.2
      Kitchen
      • Features: Eat-in Kitchen
      • Level: First
      • Area: 208.5 Square Feet
      • Dimensions: 13.9 x 15
      Living room
      • Features: Wood Burning Fireplace
      • Level: First
      • Area: 284.42 Square Feet
      • Dimensions: 11.11 x 25.6
      Office
      • Level: First
      • Area: 113.93 Square Feet
      • Dimensions: 8.69 x 13.11
      Heating
      • Baseboard, Hot Water, Zoned
      Cooling
      • None
      Appliances
      • Included: Dishwasher, Dryer, Electric Range, Refrigerator, Washer
      Features
      • Storage
      • Flooring: Vinyl, Wood
      • Basement: Interior Entry,Partial,Unfinished
      • Number of fireplaces: 1
      Interior area
      • Total structure area: 1,800
      • Total interior livable area: 1,800 sqft
      • Finished area above ground: 1,800
      • Finished area below ground: 0

      Property

      Parking
      • Total spaces: 1
      • Parking features: Paved, 1 - 4 Spaces, On Site, Off Street, Storage
      • Garage spaces: 1
      Accessibility
      • Accessibility features: Level Entry
      Features
      • Patio & porch: Deck
      Lot
      • Size: 0.49 Acres
      • Features: City Lot, Near Shopping, Near Town, Neighborhood, Corner Lot, Level, Open Lot, Landscaped
      Details
      • Additional structures: Barn(s)
      • Parcel number: DAMAM010L001
      • Zoning: residential
      • Other equipment: Cable, DSL, Generator, Internet Access Available

      Construction

      Type & style
      • Home type: SingleFamily
      • Architectural style: Dutch Colonial
      • Property subtype: Single Family Residence
      Materials
      • Other, Wood Frame, Shingle Siding, Wood Siding
      • Foundation: Stone, Granite
      • Roof: Fiberglass,Shingle
      Condition
      • Year built: 1750

      Utilities & green energy

      • Electric: Circuit Breakers
      • Sewer: Private Sewer, Septic Design Available, Septic Tank
      • Water: Public

      Community & HOA

      Community
      • Security: Air Radon Mitigation System
      Location
      • Region: Damariscotta

      Financial & listing details

      • Price per square foot: $277/sqft
      • Tax assessed value: $272,800
      • Annual tax amount: $5,737
      • Date on market: 7/13/2026
      • Road surface type: Paved

        Estimated market value

        $482,200

        $458,000 - $506,000

        $2,356/mo

        Price history

        DateEventPrice
        8/19/2026Contingent$498,000$277/sqft
        Source: Maine Listings #1671551 Report a problem
        8/11/2026Price change$498,000-5.1%$277/sqft
        Source: Maine Listings #1671551 Report a problem
        7/13/2026Listed for sale$525,000+138.6%$292/sqft
        Source: Maine Listings #1671551 Report a problem
        10/13/2016Sold$220,000$122/sqft
        Source: Maine Listings #1268737 Report a problem

        Public tax history

        YearProperty taxesTax assessment
        2024$5,047 +18.2%$272,800
        2023$4,269 +12.2%$272,800 +19.3%
        2022$3,806 +4.7%$228,600
        2021$3,635 $228,600
        2020$3,635 -1.2%$228,600
        2019$3,680 -1.2%$228,600
        2018$3,726 -3.1%$228,600
        2017$3,847 -2.3%$228,600
        2016$3,936 +0.9%$228,600
        2015$3,900 +8%$228,600
        2014$3,612 +4.6%$228,600
        2013$3,452 +8.2%$228,600
        2011$3,189 +17.4%$228,600 +8.5%
        2008$2,717 $210,600
        Find assessor info on the county website

        Monthly payment

        Est. payment

        Payment breakdown

        Explore the cost of this home by adjusting the details. Changes won't be saved.
        All calculations are estimates and provided by Zillow, Inc. for informational purposes only. Actual amounts may vary.
        HOA fees may include property taxes on listings classified as Co-Ops. Contact the listing agent and/or owner for fee details.
        See how much you could borrow to make a competitive offer.

        Climate risks

        Neighborhood: 04543

        Getting around

        42 / 100
        Car-Dependent
        40 / 100
        Somewhat Bikeable

        Nearby schools

        GreatSchools rating

        A local agent can set up tours, give advice and negotiate with sellers.

        Browse local experts

        Similar homes