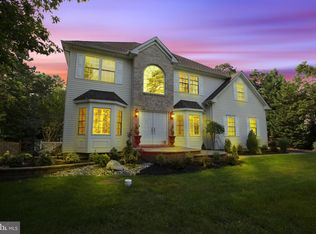
EASY TO SHOW! Situated on a manicured 1.17 acre lot, this sophisticated, 19-year young colonial welcomes you with elegant stucco exterior, exquisite paver hardscape & side-entry, 2-car garage. The 20' x 13' foyer is bright and inviting with soaring vaulted ceilings, gleaming hardwood floors, a stunning chandelier, turned staircase, the first floor powder room, and two coat closets for storage. Spacious formal living & dining rooms, to either side of the foyer, each boast oversized bay windows & crown molding. A sun-drenched conservatory to the side of the formal living room is a handsome addition which offers the versatility of extra entertaining. Additionally, the first floor home office can be utilized as work space , or even a play room, craft room, home gym, etc.. The sunken family room features beautiful floors, open sight-lines, and a focal wall featuring a gas fireplace surrounded by five large windows for great natural light & wooded backyard views. The large eat-in kitchen is complete with a center island, modern lighting, recessed lighting, stainless steel appliances, gas cooking, a wall oven, granite counters, 42" cabinets, full pantry, hardwood floors, a desk area, granite butler's pantry, mud room access & more. Sliding glass doors lead to the gorgeous, 3-tier, 1,500 sq. ft. paver patio, not to mention the park-like backyard. There's plenty of room for a pool out among the mature trees and lush lawn, if desired! Upstairs you'll find a double-door entry to the impressive 20' x 13' Owners' suite which features a vaulted ceiling, ceiling fan, neutral carpeting, and a 9' x 8' walk-in closet! Continue through to the Owners' suite's own separate 10' x 9' sitting room with skylight, and plenty of space. The private, spa-like, en suite bath is complete with a double sink vanity, luxurious jetted tub, stall shower, water closet, and tile floors. Hardwood floors continue through the upper hall, while the three additional bedrooms feature neutral carpeting, double closets and move-in ready color palettes. This home boasts a 1,200 sq. ft. unfinished basement for additional storage. With dual-zoned heating & cooling, a 12' x 10' vinyl shed, underground sprinkler system fed by its own private well, a fantastic location in sought after Highbridge, Shawnee High School, and more, this home should be at the top of your list!
This property is not currently displayed as for sale or rent on Zillow. This may be different from what's on other websites or public sources.