Discover easy one level living in this nearly new 1.5 story home built in 2020. Designed to live like a true ranch, all three bedrooms and two full bathrooms are conveniently located on the main floor, with just a flexible bonus room upstairs for extra space, a home office, or media room. Enjoy outdoor living at its best with a welcoming front porch, a covered rear porch perfect for year round use, a fully fenced backyard for privacy, and a ready to use fire pit for relaxing evenings. The attached two car garage adds everyday convenience. Inside, the home features a bright, open layout and a kitchen equipped with stainless steel appliances, including the refrigerator. Move in ready and thoughtfully designed for comfortable modern living, this home offers the perfect blend of low maintenance living and outdoor enjoyment. Schedule your showing today and experience the ease of main floor living in Selma! Just minutes from Flowers Plantation, shops, and restaurants.
Pending
$399,000
57 Highclere Ln, Selma, NC 27576
3beds
1,849sqft
Single Family Residence
Built in 2020
0.65 Acres Lot
$399,000 Zestimate®
$216/sqft
$-- HOA
What's special
Welcoming front porchBright open layout
- 19 days
- 289
- 22
Likely to sell faster than
Zillow last checked:
Listing updated:
Listed by:
Runa Cooper 919-345-9832,
Cooper Real Estate Group
Source: Doorify MLS,MLS#: 10188149
Facts & features
Interior
Bedrooms & bathrooms
- Bedrooms: 3
- Bathrooms: 2
- Full bathrooms: 2
- Main level bathrooms: 2
- Main level bedrooms: 3
Primary bedroom
- Level: Main
- Area: 213.72 Square Feet
- Dimensions: 13.7 x 15.6
Bedroom 2
- Level: Main
- Area: 126.5 Square Feet
- Dimensions: 11.0 x 11.5
Bedroom 3
- Level: Main
- Area: 123.05 Square Feet
- Dimensions: 10.7 x 11.5
Bonus room
- Level: Second
- Area: 226.6 Square Feet
- Dimensions: 20.6 x 11.0
Dining room
- Level: Main
- Area: 102.96 Square Feet
- Dimensions: 8.8 x 11.7
Family room
- Level: Main
- Area: 318.6 Square Feet
- Dimensions: 18.0 x 17.7
Kitchen
- Level: Main
- Area: 146.9 Square Feet
- Dimensions: 13.0 x 11.3
Heating
- None
Cooling
- Electric, Heat Pump
Appliances
- Included: Dishwasher, Electric Cooktop, Electric Oven, Microwave, Refrigerator, Stainless Steel Appliance(s)
- Laundry: Inside, Laundry Room, Main Level
Features
- Cathedral Ceiling(s), Ceiling Fan(s), Entrance Foyer, Eat-in Kitchen, High Ceilings, Kitchen Island, Open Floorplan, Pantry, Primary Downstairs, Recessed Lighting, Tray Ceiling(s), Walk-In Closet(s), Separate Shower, Smooth Ceilings
- Flooring: Carpet, Laminate, Tile
- Number of fireplaces: 1
- Fireplace features: Family Room, Propane
- Common walls with other units/homes: No Common Walls
Interior area
- Total structure area: 1,849
- Total interior livable area: 1,849 sqft
- Finished area above ground: 1,849
- Finished area below ground: 0
Property
Parking
- Total spaces: 2
- Parking features: Attached, Concrete, Garage
- Garage spaces: 2
Features
- Levels: One and One Half
- Stories: 1
- Entry location: Front Door
- Patio & porch: Covered, Front Porch, Rear Porch
- Exterior features: Fire Pit, Playground, Private Yard
- Fencing: Back Yard,Fenced,Privacy,Vinyl
Lot
- Size: 0.65 Acres
- Features: Back Yard, Cleared, Front Yard, Level
Details
- Parcel number: 11M06018D
- Zoning: RAG
- Special conditions: Standard
Construction
Type & style
- Home type: SingleFamily
- Architectural style: Traditional
- Property subtype: Single Family Residence
Materials
- Vinyl Siding
- Foundation: Crawlspace
- Roof: Shingle
Condition
- Updated/Remodeled
- New construction: No
- Year built: 2020
Utilities & green energy
- Sewer: Septic Tank
- Water: Public
- Utilities for property: Electricity Connected, Water Connected, Septic Connected
Community & HOA
Community
- Subdivision: Yorkshire Village
HOA
- Has HOA: No
Location
- Region: Selma
Financial & listing details
- Price per square foot: $216/sqft
- Tax assessed value: $374,690
- Annual tax amount: $2,341
- Date on market: 8/22/2026
- Listing agreement: Exclusive Right To Sell
- Listing terms: Cash,Conventional,USDA Loan,VA Loan
- Road surface type: Asphalt
Estimated market value
$399,000
$379,000 - $419,000
$2,078/mo
Price history
| Date | Event | Price |
|---|---|---|
| 8/23/2026 | Pending sale | $399,000$216/sqft |
Source:  Doorify MLS #10188149 Report a problem Doorify MLS #10188149 Report a problem | ||
| 8/22/2026 | Listed for sale | $399,000+48.9%$216/sqft |
Source: Doorify MLS #10188149 Report a problem | ||
| 12/17/2020 | Sold | $268,000$145/sqft |
Source: Public Record Report a problem | ||
Public tax history
| Year | Property taxes | Tax assessment |
|---|---|---|
| 2025 | $2,379 +19.7% | $374,690 +52.7% |
| 2024 | $1,987 | $245,320 |
| 2023 | $1,987 -1.2% | $245,320 |
| 2022 | $2,012 | $245,320 |
| 2021 | $2,012 | $245,320 |
Find assessor info on the county website
Monthly payment
Est. payment
Payment breakdown
Explore the cost of this home by adjusting the details. Changes won't be saved.Climate risks
Neighborhood: 27576
Nearby schools
Schools provided by the listing agent
- Elementary: Johnston - Thanksgiving Elementary School
- Middle: Johnston - Archer Lodge Middle
- High: Johnston - Wilsons Mills High School
Source: Doorify MLS. This data may not be complete. We recommend contacting the local school district to confirm school assignments for this home.

Similar homes
- $385,0004 bd3 ba2.2k sqft236 Cotton Mill Dr, Zebulon, NC 27597For Sale
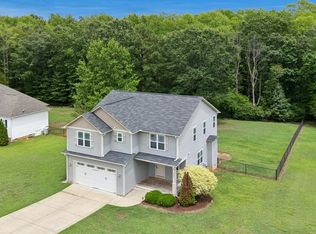
 MLS ID #10180243, Ginger Peters. Doorify MLS
 - $425,0003 bd2 ba2.2k sqftSouthview Homes, Wendell, NC 27591For Sale
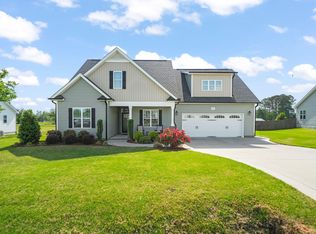 MLS ID #10187016, John Hartofelis. Doorify MLS
 - $395,0004 bd3 ba1.9k sqft278 Durwin Ln, Clayton, NC 27520For Sale
 MLS ID #10188990, Carmelina Rose Hall. Doorify MLS
 - $344,5003 bd2 ba1.7k sqft56 Bailey-Boykin Road, Selma, NC 27576New Construction
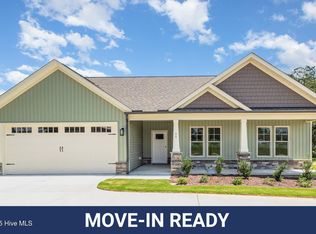
 MLS ID #100492635, Tammy Register, EXP Realty LLC - C. Hive MLS
 - $420,0003 bd2 ba2.4k sqft6 S Bottego Way, Clayton, NC 27527For SaleMLS ID #100598516, Tracey O'Dowd, EXP Realty LLC - C. Hive MLS
- $334,5003 bd2 ba1.6k sqft40 Bailey-Boykin Road, Selma, NC 27576New ConstructionMLS ID #100492643, Tammy Register, EXP Realty LLC - C. Hive MLS
- $400,0005 bd4 ba2.5k sqft446 Mallard Loop Dr, Clayton, NC 27527For SaleMLS ID #10170973, Chelsea Pearson. Doorify MLS
- $419,9004 bd3 ba1.8k sqft104 Arundel Dr, Clayton, NC 27527New ConstructionDoorify MLS
- $369,9003 bd2 ba1.6k sqft24 Carolina Landing Dr, Zebulon, NC 27597For SaleMLS ID #10157835, Karen Hocutt. Doorify MLS
- $380,0014 bd3 ba2.1k sqft82 Sposato Ln, Clayton, NC 27527For SaleMLS ID #10174893, Laura Deitsch. Doorify MLS
- $350,0004 bd3 ba1.8k sqft23 Bluejack Ct, Wendell, NC 27591For SaleMLS ID #10184735, Hector M Vega. Doorify MLS
- $384,9004 bd3 ba1.7k sqft156 Clipper Lane, Smithfield, NC 27577For SaleMLS ID #100593848, Beth Hines, RE/MAX Southland Realty II. Hive MLS
- $370,0003 bd2 ba1.6k sqft77 Carbone Ln, Clayton, NC 27527For SaleMLS ID #10173476, Guy Templeton. Doorify MLS
- $449,5004 bd3 ba2.2k sqft282 E Goodwin Chase Ln, Wendell, NC 27591For SaleMLS ID #10186406, Liz Brown. Doorify MLS
- $419,0004 bd3 ba2.6k sqft40 Echo Canyon Dr, Clayton, NC 27527For SaleMLS ID #10184934, Annie Zhang. Doorify MLS
- $485,0003 bd3 ba2.6k sqft286 Warm Wind Dr, Clayton, NC 27527For SaleMLS ID #10185560, Ronnie Thomas. Doorify MLS
- $348,5003 bd3 ba1.8k sqft22 Davinci Dr, Zebulon, NC 27597For SaleMLS ID #10154757, Dameion Tarique Moore. Doorify MLS
- $319,9954 bd3 ba1.8k sqft17 W Emily Gardens Drive, Selma, NC 27576New ConstructionMLS ID #100602499, Brian O'Connell, Keller Williams Realty-Fayetteville. Hive MLS
- $455,0005 bd3 ba2.6k sqft100 Capanne Ct, Clayton, NC 27527For SaleMLS ID #10190443, Jim Allen. Doorify MLS
- $440,0005 bd3 ba2.6k sqft73 W Ravano Dr, Clayton, NC 27527For SaleMLS ID #10178744, April Stephens. Doorify MLS
